For Sale: 269 Butler Street, Niagara-on-the-Lake, ON - REW
Boost your listing
Listing featured. Your listing will be featured on REW.
View featured placement
$2,725,000
5 bd • 4 ba • 2500 - 2999 sf • House
269 Butler Street
Street ViewDirections

269 Butler StreetNiagara-on-the-Lake, ON, L0S 1J0

  • 5 Bed
  • 4 Bath
  • 2500 - 2999 Sqft
  • House

About this home

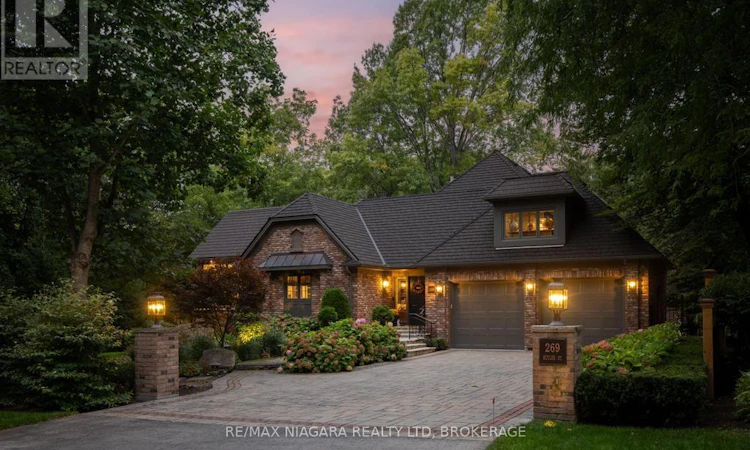
Exceptional ravine living in Old Town Niagara-on-the-Lake. Set on a quiet dead-end street overlooking One Mile Creek, this distinctive bungaloft sits on a 112x104 lot and offers over 4100 sq/ft of finished living space with 5 bedrooms, 4 bathrooms and a double-car garage with EV chargers. A soaring, open-to-above entrance welcomes you inside. The updated kitchen features a large centre island, while the main living area showcases vaulted ceilings, exposed beams, custom built-ins and a gas fireplace. The rebuilt solarium overlooks the gardens, with vaulted ceilings and deck access creating a beautiful formal dining space. The main-floor primary suite offers a walk-in closet with built-in cabinetry, a five-piece ensuite, gas fireplace and deck access. A distinctive library or sitting area features 12-foot ceilings, custom panelling, French doors and a two-sided fireplace. Main-floor laundry and a mudroom with an exterior entrance add convenience. Upstairs, 3 generous bedrooms and a full bathroom provide space for children or guests. The finished lower level includes a separate entrance, second kitchen, bathroom, laundry, space for a future bedroom, a sitting area with glass doors and a workshop. Mature greenery and views of One Mile Creek create a peaceful backdrop for outdoor living and entertaining. Step onto the durable Gorilla deck, complete with glass railings and an outdoor kitchen featuring a pizza oven and heaters. A built-in hot tub beneath a pergola, a gazebo, a koi pond with a waterfall, a flagstone patio and timed lighting complete this inviting backyard retreat. Enjoy quiet mornings in the solarium or evenings dining on the deck, surrounded by lush gardens and a tranquil ravine setting. Additional improvements include replacement windows and doors, a redesigned exterior, upgraded HVAC and 200-amp electrical service. Enjoy private ravine living steps from Old Town's shops and restaurants, with golf courses and the waterfront nearby. Luxury Certified. (id:63626)
Listed by: Anthony Petti, Salesperson, RE/MAX NIAGARA REALTY LTD, BROKERAGE

Home facts and features

Price details
List Price
Gross Taxes for 2026
$14,866
Home facts
Bedrooms
5
Full Bathrooms
3
Partial Bathrooms
1
Parking Spaces
8
Parking Details
Garage, Attached Garage
Property Type
House
Lot Size
112 ft x 104 ft (11736 ft²)
Depth
104.7 feet
Frontage
112.1 feet
Title
Freehold
Exterior Finish
Stone
Heating Type
Forced air, Natural gas
Cooling
Central air conditioning
Basement Details
Finished, Full, Separate entrance, ,
Features
Conservation/green belt, Fireplace(s), Security system, Sump Pump
Appliances
Barbeque, Central Vacuum, Dishwasher, Dryer, Garage door opener remote(s), Hot Tub, Refrigerator, Stove, Washer, Water Heater - Tankless, Wine Fridge
Agent details
Primary Agent
Anthony Petti
Primary Broker
RE/MAX NIAGARA REALTY LTD, BROKERAGE
Secondary Agent
Rana El Saharty
Secondary Broker
RE/MAX NIAGARA REALTY LTD, BROKERAGE
Listing details
Days on REW
1 Day
MLS® Number
X14030208
Source
Canadian Real Estate Association
Board
Niagara Association of REALTORS®

Is this your listing? Help it to stand out.

Mortgage Calculator

provided by REW Digital Ltd
Estimated Payments
Purchase Price
Mortgage Total
Down Payment
Amortization
25 Years
Interest Rate
3.99%

Connect with our mortgage partner

Frank Mortgage

Frank Mortgage

Canada's No Fee Mortgage Marketplace

Online mortgage broker offering quick and simple access to Canada's top lenders – compare rates and complete your mortgage in a secure online environment

Connect with a mortgage expert

The displayed rates are provided as guidance only, are not guaranteed, or are to be considered an approval of credit. Approval will be based solely on your personal situation. You are encouraged to speak with a Mortgage Professional for the most accurate information and to determine your eligibility.

Property Insights

École Primaire Onslow (Onslow)
  • n/a
  • -
  • In Catchment
École De La Vallée-Des-Voyageurs (Sainte-Marie)
  • n/a
  • -
  • In Catchment
École Internationale Du Village (Limoges)
  • n/a
  • -
  • In Catchment
École Internationale Du Village (Saint-Paul)
  • n/a
  • -
  • In Catchment
École Lord Aylmer (Lord Aylmer Senior Campus)
  • n/a
  • -
  • In Catchment
École Lord Aylmer (Lord Aylmer Junior Campus)
  • n/a
  • -
  • In Catchment
École Des Tournesols (Tournesols, Des)
  • n/a
  • -
  • In Catchment
École Montessori De l'Outaouais
  • n/a
  • -
  • In Catchment
École Eardley (Eardley Elementary School)
  • n/a
  • -
  • In Catchment
École Euclide-Lanthier
  • n/a
  • -
  • In Catchment
School catchments and distances are intended to be used as reference only. To verify enrolment eligibility for a property, contact the school directly.Report Incorrect Info
Listing data is subject to copyright, disclaimer, and additional requirements from the data provider. See our Terms of Use for terms applicable to this listing. Listing data was last updated on 2026-10-14.
We use cookies and other technologies for functionality, security, and to provide you with a personalized experience on our online services. By continuing to use our online services, you agree to our Privacy Policy and Terms of Use. For information on how to adjust your privacy settings, visit our Cookie Policy.
Dismiss

