For Sale: 268 Evelyn Avenue, Ingersoll, ON - REW
Boost your listing
Listing featured. Your listing will be featured on REW.
View featured placement
$557,000
3 bd 1 ba 1100 - 1499 sf House

268 Evelyn AvenueIngersoll, ON, N5C 2B1

  • 3 Bed
  • 1 Bath
  • 1100 - 1499 Sqft
  • House

About this home

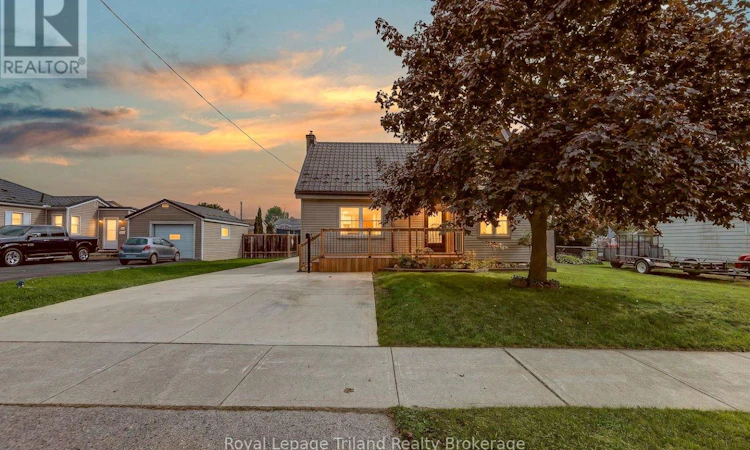
BIG ON EXTRAS & VALUE! A heated 23' x 26' shop, 14' Hydropool swim spa plus a hot tub, beautifully updated kitchen and a backyard built for enjoying it all - 268 Evelyn packs a lot into one property! Step inside to a recently updated kitchen with richly stained cabinetry, quartz counters, SS appliances, backsplash, hardwood floors + plenty of workspace. The generous living room & main-floor bedroom add everyday convenience, while the on-trend sunroom with it's inviting board & batten interior is just the spot to complement the backyard retreat. Two sets of garden doors make the connection to outdoor living easy. Upstairs are two more spacious bedrooms with updated flooring & large closets, while additional living space continues in the finished lower. Outside, the custom-fenced yard is ready for every season. Established gardens bring the colour, a concrete patio makes room for outdoor dining & a gas BBQ hookup keeps cooking simple. When it's time to unwind, the newer self-cleaning Hydropool swim spa and hot tub turn the backyard into a year-round destination! Need storage? There's a Wagler mini barn with steel roof. Then there's the shop! Hobbyists, auto buffs & anyone craving serious workspace will appreciate the impressive 23' x 26' heated shop (approx. 600 SF) with 10' ceilings, steel roof, gas radiant tube heater + 220V outlets - ready for projects, vehicles & toys. Newer siding, lifetime steel roof, newer front porch, exterior lighting, vinyl windows, newer plumbing throughout, 200-amp service, furnace + A/C add even more value. Big on comfort, storage, hobbies & fun - this one earns its headline! (id:63626)
Listed by: Lori Goldhawk, Sales Representative, Royal Lepage Triland Realty Brokerage

Home facts and features

Price details
List Price
Gross Taxes for 2026
$3,277
Home facts
Bedrooms
3
Full Bathrooms
1
Parking Spaces
6
Parking Details
Garage, Detached Garage
Property Type
House
Lot Size
60 ft x 108 ft (6538 ft²)
Depth
108.8 feet
Frontage
60.1 feet
Title
Freehold
Exterior Finish
Vinyl siding
Heating Type
Forced air, Natural gas
Cooling
Central air conditioning
Basement Details
Finished, Full
Features
Level, Smoke Detectors
Appliances
Blinds, Dishwasher, Garage door opener, Garage door opener remote(s), Hot Tub, Microwave, Refrigerator, Stove, Water meter, Water softener
Agent details
Primary Agent
Lori Goldhawk
Primary Broker
Royal Lepage Triland Realty Brokerage
Secondary Agent
Lisa Ross
Secondary Broker
Royal Lepage Triland Realty Brokerage
Listing details
Days on REW
2 Days
MLS® Number
X13804716
Source
Canadian Real Estate Association

Is this your listing? Help it to stand out.

Mortgage Calculator

Estimated Payments
Purchase Price
Mortgage Total
Down Payment
Amortization
25 Years
Interest Rate
3.99%

Connect with our mortgage partner

Frank Mortgage

Frank Mortgage

Canada's No Fee Mortgage Marketplace

Online mortgage broker offering quick and simple access to Canada's top lenders – compare rates and complete your mortgage in a secure online environment

Connect with a mortgage expert

The displayed rates are provided as guidance only, are not guaranteed, or are to be considered an approval of credit. Approval will be based solely on your personal situation. You are encouraged to speak with a Mortgage Professional for the most accurate information and to determine your eligibility.

Property Insights

Ingersoll District Collegiate Institute
  • Public
  • 9 - 12
Laurie Hawkins Public School
  • Public
  • JK - 8
Royal Roads Public School
  • Public
  • JK - 8
Harrisfield Public School
  • Public
  • JK - 8
St Jude's School
  • Catholic
  • JK - 8
School catchments and distances are intended to be used as reference only. To verify enrolment eligibility for a property, contact the school directly.Report Incorrect Info
Listing data is subject to copyright, disclaimer, and additional requirements from the data provider. See our Terms of Use for terms applicable to this listing. Listing data was last updated on 2026-09-20.
We use cookies and other technologies for functionality, security, and to provide you with a personalized experience on our online services. By continuing to use our online services, you agree to our Privacy Policy and Terms of Use. For information on how to adjust your privacy settings, visit our Cookie Policy.
Dismiss

