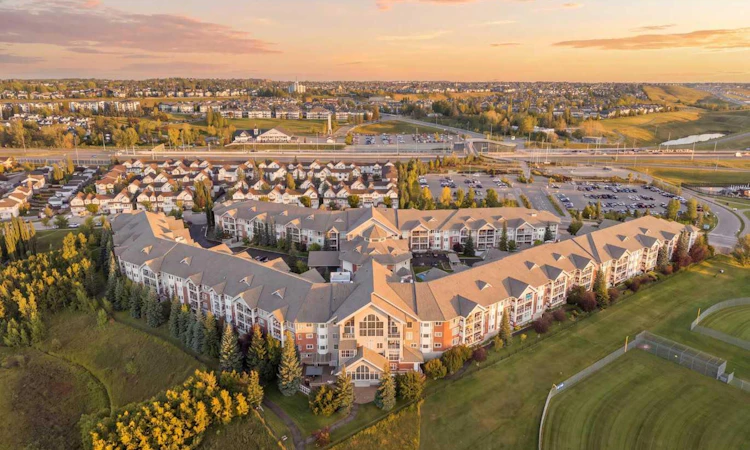
For Sale: 268-223 Tuscany Springs Boulevard NW, Calgary, AB - REW
Boost your listing
Listing featured. Your listing will be featured on REW.
View featured placement
$559,900
2 bd • 2 ba • 1119 sf • Apt/Condo

268 - 223 Nw Tuscany Springs BoulevardCalgary, AB, T3L 2M2

Tuscany
  • 2 Bed
  • 2 Bath
  • 1119 Sqft
  • Apt/Condo

About this home

Welcome to The Sierras of Tuscany, where lifestyle, community, and convenience come together! This beautifully maintained 2-bedroom, 2-bathroom condo offers easy living in a vibrant 40+ community known for its incredible amenities and welcoming atmosphere. Inside, you’ll find a bright, open-concept layout with no carpet, some newer appliances, central air conditioning, in-suite laundry, excellent storage, and plenty of natural light. The kitchen flows easily into the dining and living areas, while the fully enclosed balcony provides wonderful additional living space—perfect for morning coffee, reading, or relaxing throughout the seasons. The spacious primary bedroom offers a comfortable retreat, while the second bedroom and full bathroom are ideal for guests, hobbies, or a home office. Condo fees include ALL utilities—heat, water, sewer, and electricity—offering excellent value and simple, predictable monthly expenses. What truly sets The Sierras apart is the lifestyle! Enjoy the pool and spa, fitness centre, theatre, bowling alley, library, games room, pool tables, ballroom, workshop, craft spaces, car wash and more. There’s always something to do and plenty of opportunities to connect with neighbours—or simply enjoy it all at your own pace.Whether you’re ready to downsize, simplify, travel more, or enjoy a more connected lifestyle, The Sierras of Tuscany offers so much more than a condo—it’s a wonderful place to call home.
Listed by: Leslie Schmeiler, RE/MAX Realty Professionals

Home facts and features

Price details
List Price
Strata Maintenance Fees
$735 Monthly
Home facts
Bedrooms
2
Full Bathrooms
2
Parking Spaces
1
Parking Details
Assigned
Property Type
Apt/Condo
Year Built
Built in 2001 (25 yrs old)
Style
Apartment-Single Level Unit
Exterior Finish
Brick, Stucco, Wood Frame
Heating Type
Baseboard
Cooling
Central Air
Features
Ceiling Fan(s), Enclosed, French Door, In Unit Laundry, Open Floorplan, Park, See Remarks, Shopping Nearby
Amenities
Clubhouse, Fitness Center, Guest Suite, Hot Tub, Party Room, Recreation Facilities, Recreation Room, Sauna, Swimming Pool, Visitor Parking, Workshop
Appliances
Dishwasher, Dryer, Microwave, Refrigerator, Stove, Washer
Community
Agent details
Primary Agent
Primary Broker
RE/MAX Realty Professionals
Listing details
Days on REW
46 Days
Property Views
21
MLS® Number
A2345118
Source
Pillar 9
Board
Calgary Real Estate Board
Is this your listing? Help it to stand out.

Mortgage Calculator

provided by REW Digital Ltd
Estimated Payments
Purchase Price
Mortgage Total
Down Payment
Amortization
25 Years
Interest Rate
3.99%

Connect with our mortgage partner

Aamir Khalique

Aamir Khalique

Dominion Lending

Found a home you love? Let's get you pre-approved and mortgage-ready so you can shop with confidence and make stronger offers.

Connect with a mortgage expert

The displayed rates are provided as guidance only, are not guaranteed, or are to be considered an approval of credit. Approval will be based solely on your personal situation. You are encouraged to speak with a Mortgage Professional for the most accurate information and to determine your eligibility.

Property Insights

Eric Harvie School
  • n/a
  • -
  • In Catchment
Twelve Mile Coulee School
  • n/a
  • -
  • In Catchment
Royal Oak School
  • n/a
  • -
  • In Catchment
St. Basil Elementary/Junior High School
  • n/a
  • -
  • In Catchment
Tuscany School
  • n/a
  • -
  • In Catchment
Monsignor E. L. Doyle Elementary School
  • n/a
  • -
  • In Catchment
Arbour Lake Middle School
  • n/a
  • -
  • In Catchment
William D. Pratt School
  • n/a
  • -
  • In Catchment
Scenic Acres School
  • n/a
  • -
  • In Catchment
St. Ambrose School
  • n/a
  • -
  • In Catchment
School catchments and distances are intended to be used as reference only. To verify enrolment eligibility for a property, contact the school directly.Report Incorrect Info
Listing data is subject to copyright, disclaimer, and additional requirements from the data provider. See our Terms of Use for terms applicable to this listing. Listing data was last updated on 2026-11-02.
We use cookies and other technologies for functionality, security, and to provide you with a personalized experience on our online services. By continuing to use our online services, you agree to our Privacy Policy and Terms of Use. For information on how to adjust your privacy settings, visit our Cookie Policy.
Dismiss