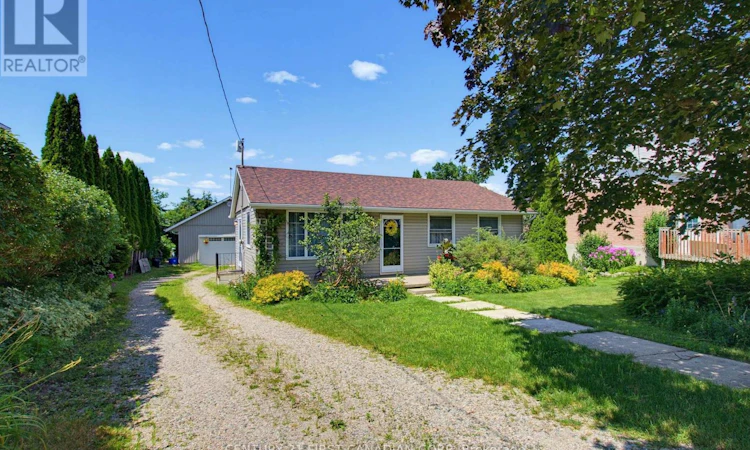
For Sale: 267 King Street E, Ingersoll, ON - REW
Boost your listing
Listing featured. Your listing will be featured on REW.
View featured placement
$520,000
2 bd 1 ba 700 - 1099 sf House

267 King Street EIngersoll, ON, N5C 1H4

  • 2 Bed
  • 1 Bath
  • 700 - 1099 Sqft
  • House

About this home

Welcome to 267 King Street East, Ingersoll-a unique property offering comfortable living paired with an exceptional detached garage/workshop that's truly a rare find. Whether you're a mechanic, woodworker, motorcycle enthusiast, hobbyist, or simply need an incredible workspace, this property delivers. The home features a bright, functional layout with 1 bedroom plus a spacious den that could easily be converted into a second bedroom. The basement also offers an additional unfinished bedroom, providing even more potential for future living space. Enjoy peace of mind with numerous recent updates, including a new roof on both the house and garage (2025), HVAC (2022), water softener, reverse osmosis and water purification system (2023), plus a new refrigerator and versatile gas/electric stove (2024). The true showpiece is the impressive 25' x 30' detached garage/workshop. Built for year-round use, it features in-floor heating, its own separate 240-amp electrical panel, dedicated water heater, oversized 12' wide x 8' high garage door, separate man door, 2-piece bathroom, built-in workbench, plenty of storage, and a hydraulic motorcycle lift. Above the garage, the 429 sq. ft. loft offers endless possibilities as additional storage, a hobby room, studio, office, or future finished space. Properties with a workshop of this calibre are incredibly hard to find. Whether you're restoring vehicles, running projects, or simply want the ultimate garage, this property offers the space, functionality, and flexibility you've been searching for. Don't miss this rare opportunity to own a home that's as practical as it is unique. (id:63626)
Listed by: ALEXIS DAY, Sales Representative, CENTURY 21 FIRST CANADIAN CORP

Home facts and features

Price details
List Price
Gross Taxes for 2026
$2,997
Home facts
Bedrooms
2
Full Bathrooms
1
Parking Spaces
8
Parking Details
Detached Garage, Garage
Property Type
House
Depth
180 feet
Frontage
65.0 feet
Title
Freehold
Exterior Finish
Vinyl siding
Heating Type
Radiant heat, Natural gas
Cooling
Central air conditioning
Basement Details
Unfinished, Full
Features
Flat site, Smoke Detectors
Appliances
Dishwasher, Dryer, Garage door opener remote(s), Refrigerator, Stove, Washer, Water Treatment, Water purifier, Water softener
Agent details
Primary Agent
ALEXIS DAY
Primary Broker
CENTURY 21 FIRST CANADIAN CORP
Listing details
Days on REW
1 Day
MLS® Number
X13616040
Source
Canadian Real Estate Association
Board
London and St. Thomas Association of REALTORS®

Is this your listing? Help it to stand out.

Mortgage Calculator

Estimated Payments
Purchase Price
Mortgage Total
Down Payment
Amortization
25 Years
Interest Rate
3.99%

Connect with our mortgage partner

REW Money

REW Money

REW Money

Connect with a mortgage expert

The displayed rates are provided as guidance only, are not guaranteed, or are to be considered an approval of credit. Approval will be based solely on your personal situation. You are encouraged to speak with a Mortgage Professional for the most accurate information and to determine your eligibility.

Property Insights

Royal Roads Public School
  • Public
  • JK - 8
Harrisfield Public School
  • Public
  • JK - 8
Ingersoll District Collegiate Institute
  • Public
  • 9 - 12
St Jude's School
  • Catholic
  • JK - 8
Laurie Hawkins Public School
  • Public
  • JK - 8
School catchments and distances are intended to be used as reference only. To verify enrolment eligibility for a property, contact the school directly.Report Incorrect Info
Listing data is subject to copyright, disclaimer, and additional requirements from the data provider. See our Terms of Use for terms applicable to this listing. Listing data was last updated on 2026-07-29.

