For Sale: 267 Cimarron Vista Court, Okotoks, AB - REW
Boost your listing
Listing featured. Your listing will be featured on REW.
View featured placement
$724,900
4 bd 3 ba 1289 sf House

267 Cimarron Vista CourtOkotoks, AB, T1S 0L5

  • 4 Bed
  • 3 Bath
  • 1289 Sqft
  • House

About this home

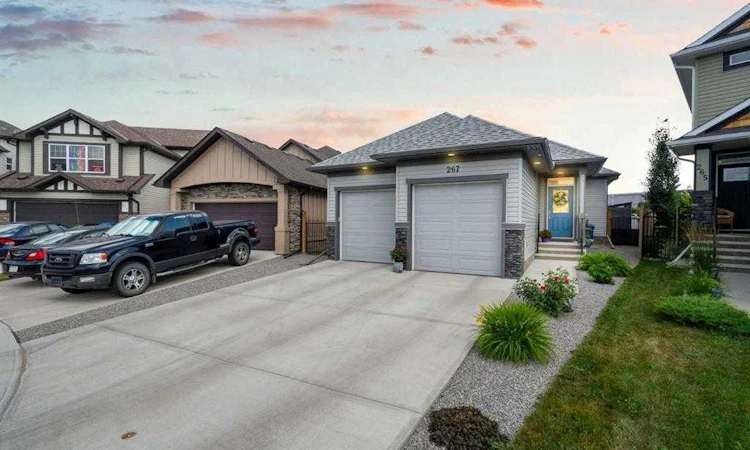
Welcome to this beautifully maintained bungalow tucked away on a quiet cul-de-sac, where thoughtful design, quality finishes, and exceptional pride of ownership come together. From the moment you arrive, you will appreciate the stunning low maintenance landscaping that frames both the front and backyard, creating wonderful curb appeal without the upkeep. The long driveway and oversized attached double garage provide parking for up to four vehicles with ease. Have fun showcasing your current mood with permanent front exterior lighting. Step inside and discover a home that feels almost brand new. The spacious front entrance offers a warm welcome for family and friends, while the laundry is conveniently tucked away in its own closet, keeping everything neat and organized. The kitchen is a true showpiece. Soft gray cabinetry extends to the ceiling, beautifully complemented by designer selected countertops and backsplash that create a timeless and elegant look. A generous walk-in pantry provides exceptional storage, while the open design flows seamlessly into the spacious dining area and inviting living room. Expansive windows fill the home with natural light and showcase peaceful views of the private backyard, making this the perfect place to relax or entertain. The primary suite is thoughtfully designed to accommodate a king size bed and substantial furniture with room to spare. The luxurious ensuite features a freestanding soaker tub, a large walk-in shower, and an impressive walk-in closet. Across the hall, the second bedroom is ideal for guests or a home office and is conveniently located beside the attractive four piece bathroom. The fully finished basement is every bit as impressive as the main level. A spacious family room with a second fireplace creates a cozy gathering place for movie nights or entertaining. Two additional bedrooms offer large windows and generous closets, while the three piece bathroom is perfectly suited for teenagers or overnight guests. Even the utility room reflects the care that has gone into this home, finished with attractive flooring and kept in immaculate condition. You will also appreciate the abundance of storage, the water softener, and central air conditioning that keeps the home comfortable throughout the summer months. Move in with confidence knowing this home has been exceptionally cared for and is truly turnkey. Offering a low maintenance lifestyle, easy access out of town, and close proximity to shopping, restaurants, and everyday amenities, this beautiful bungalow is ready to welcome its next owners.
Listed by: Kim Vink, RE/MAX Realty Professionals

Home facts and features

Price details
List Price
Home facts
Bedrooms
4
Full Bathrooms
3
Parking Spaces
2
Property Type
House
Lot Size
5663 ft²
Frontage
26.31 ft
Year Built
Built in 2018 (8 yrs old)
Style
Bungalow
Heating Type
Forced Air,Natural Gas
Cooling
Central Air
Basement Details
Full
Features
Back Yard, Backs On To Park/green Space, Breakfast Bar, Central Vacuum, Cul-de-Sac, Double Vanity, Electric, Family Room, Front Yard, Gas, Gentle Sloping, High Ceilings, Kitchen Island, Landscaped, Laundry Room, Living Room, Low Maintenance Landscape, Main Level, No Animal Home, No Back Lane, No Neighbours Behind, No Smoking Home, Open Floorplan, Pantry, Park, Pie Shaped Lot, Private, Private Entrance, Private Yard, Sidewalks, Street Lights, Vinyl Windows, Walk-in Closet(s)
Amenities
Playground, Shopping Nearby
Appliances
Central Air Conditioner, Dishwasher, Dryer, Microwave Hood Fan, Refrigerator, Stove, Washer, Water Softener, Window Coverings
Agent details
Primary Agent
Primary Broker
RE/MAX Realty Professionals
Listing details
Days on REW
1 Day
MLS® Number
A2333853
Source
Pillar 9
Board
Calgary Real Estate Board
Is this your listing? Help it to stand out.

Mortgage Calculator

Estimated Payments
Purchase Price
Mortgage Total
Down Payment
Amortization
25 Years
Interest Rate
3.99%

Connect with our mortgage partner

Glenn Jorgensen

Glenn Jorgensen

EBS Modern Mortgage Group

No Fees, Great Rates - 15 minutes with us, could save you thousands.

Connect with a mortgage expert

The displayed rates are provided as guidance only, are not guaranteed, or are to be considered an approval of credit. Approval will be based solely on your personal situation. You are encouraged to speak with a Mortgage Professional for the most accurate information and to determine your eligibility.

Property Insights

Okotoks Home Schooling
  • n/a
  • -
The Centre For Learning@home
  • n/a
  • -
St. Mary's School
  • n/a
  • -
St. John Paul II Collegiate
  • n/a
  • -
Alberta High School Of Fine Arts
  • n/a
  • -
Foothills Composite High School
  • n/a
  • -
Hub Okotoks
  • n/a
  • -
Westmount School
  • n/a
  • -
Cameron Crossing School
  • n/a
  • -
Okotoks Junior High School
  • n/a
  • -
School catchments and distances are intended to be used as reference only. To verify enrolment eligibility for a property, contact the school directly.Report Incorrect Info
Listing data is subject to copyright, disclaimer, and additional requirements from the data provider. See our Terms of Use for terms applicable to this listing. Listing data was last updated on 2026-07-31.
We use cookies and other technologies for functionality, security, and to provide you with a personalized experience on our online services. By continuing to use our online services, you agree to our Privacy Policy and Terms of Use. For information on how to adjust your privacy settings, visit our Cookie Policy.
Dismiss

