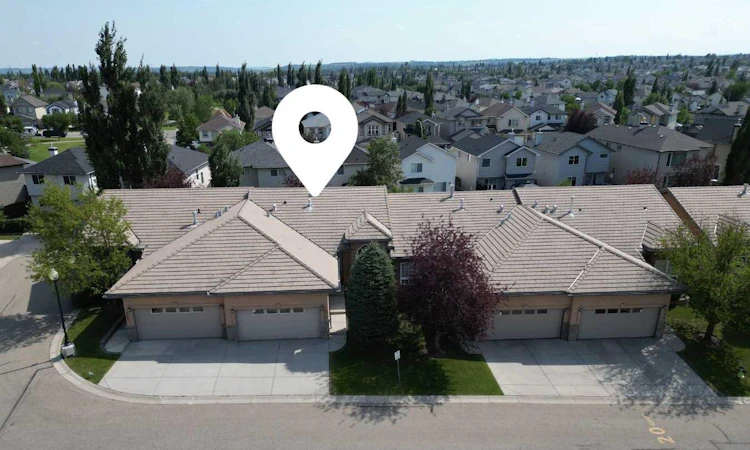
For Sale: 266 Shannon Estates Terrace SW, Calgary, AB - REW
Boost your listing
Listing featured. Your listing will be featured on REW.
View featured placement
$699,900
2 bd 3 ba 1370 sf Townhouse

266 Shannon Estates Terrace SWCalgary, AB, T2Y 4C4

Shawnessy
  • 2 Bed
  • 3 Bath
  • 1370 Sqft
  • Townhouse

About this home

Welcome to 266 Shannon Estates Terrace SW, a beautifully cared-for bungalow-style villa in the desirable Shannon Estates Villas area of Shawnessy. Located in a 35+ adult living complex, this home offers the comfort of main-floor living, the flexibility of a developed walkout basement, and the convenience of an attached double garage, all in a mature southwest Calgary setting close to pathways, green space, shopping, transit, and major roadways. The main level offers approximately 1,370 sq. ft. above grade with a bright, functional layout designed for everyday comfort. The spacious living room features a gas 3-sided fireplace, built-in shelving, large windows, and warm hardwood flooring that continues through the dining area, kitchen, and breakfast nook. The kitchen is well planned with white cabinetry, generous counter space, a centre island, stainless steel dishwasher, pantry-style storage, and an easy connection to the breakfast nook and upper balcony. The main floor also includes a flexible front room that works well as a den, sitting room, or home office, plus main-floor laundry, a 2-piece bathroom, and a generous primary bedroom with walk-in closet and 4-piece ensuite. The ensuite includes a soaker tub, separate shower, large vanity, and excellent natural light. The walkout lower level adds approximately 834 sq. ft. of developed living space, including a large family room with a second gas fireplace, a second bedroom, and a full 4-piece bathroom. This is an excellent setup for guests, visiting family, hobbies, movie nights, or a private retreat away from the main floor. There is also approximately 466 sq. ft. of undeveloped lower-level space, giving you valuable storage, workshop potential, or future flexibility. Additional features include a new furnace, water softener, reverse osmosis water filtration system, and an attached double garage of approximately 422 sq. ft. The garage is insulated, drywalled, painted, and finished with brand-new epoxy flooring, making it a clean and functional space for parking, storage, tools, or hobbies. Outdoor living is another highlight, with both an upper balcony and a covered lower patio overlooking a quiet, treed setting. Mature landscaping, established trees, and the walkout design create a comfortable sense of privacy that is not always easy to find in a villa-style property. This home is well suited for downsizers, empty nesters, snowbirds, or buyers wanting main-floor living without giving up space for family, guests, storage, and hobbies. If you are looking for a well-kept bungalow-style villa in a 35+ complex with a walkout basement, attached double garage, excellent storage, and a convenient southwest Calgary location, 266 Shannon Estates Terrace SW is a property worth viewing in person.
Listed by: Guy Cooley, RE/MAX First

Home facts and features

Price details
List Price
Strata Maintenance Fees
$517 Monthly
Home facts
Bedrooms
2
Full Bathrooms
2
Partial Bathrooms
1
Parking Spaces
2
Parking Details
Attached Garage
Property Type
Townhouse
Year Built
Built in 2002 (24 yrs old)
Style
Bungalow
Heating Type
Forced Air,Natural Gas
Basement Details
Full
Features
Back Yard, Bbq Gas Line, Breakfast Bar, Built-in Features, Double Vanity, Family Room, Few Trees, Gas, Laminate Counters, Landscaped, Laundry Room, Lawn, Living Room, Main Level, No Animal Home, No Smoking Home, Pantry, Schools Nearby, Sidewalks, Street Lights, Vinyl Windows, Walk-in Closet(s), Walking/bike Paths
Amenities
Park, Shopping Nearby, Visitor Parking
Appliances
Dishwasher, Dryer, Garage Control(s), Microwave Hood Fan, Refrigerator, Stove, Washer, Water Softener, Window Coverings
Community
Agent details
Primary Agent
Primary Broker
RE/MAX First
Listing details
Days on REW
1 Day
MLS® Number
A2331505
Source
Pillar 9
Board
Calgary Real Estate Board
Is this your listing? Help it to stand out.

Mortgage Calculator

Estimated Payments
Purchase Price
Mortgage Total
Down Payment
Amortization
25 Years
Interest Rate
3.99%

Connect with our mortgage partner

Aamir Khalique

Aamir Khalique

Dominion Lending

Found a home you love? Let's get you pre-approved and mortgage-ready so you can shop with confidence and make stronger offers.

Connect with a mortgage expert

The displayed rates are provided as guidance only, are not guaranteed, or are to be considered an approval of credit. Approval will be based solely on your personal situation. You are encouraged to speak with a Mortgage Professional for the most accurate information and to determine your eligibility.

Property Insights

Samuel W. Shaw School
  • n/a
  • -
  • In Catchment
Evergreen School
  • n/a
  • -
  • In Catchment
Father Doucet School
  • n/a
  • -
  • In Catchment
Marshall Springs School
  • n/a
  • -
  • In Catchment
Monsignor J. J. O'Brien
  • n/a
  • -
  • In Catchment
Our Lady Of Peace Elementary Junior High School
  • n/a
  • -
  • In Catchment
Janet Johnstone School
  • n/a
  • -
  • In Catchment
Bridlewood School
  • n/a
  • -
  • In Catchment
Glenmore Christian Academy
  • n/a
  • -
  • In Catchment
Glenmore Christian Academy Junior High
  • n/a
  • -
  • In Catchment
School catchments and distances are intended to be used as reference only. To verify enrolment eligibility for a property, contact the school directly.Report Incorrect Info
Listing data is subject to copyright, disclaimer, and additional requirements from the data provider. See our Terms of Use for terms applicable to this listing. Listing data was last updated on 2026-07-29.

