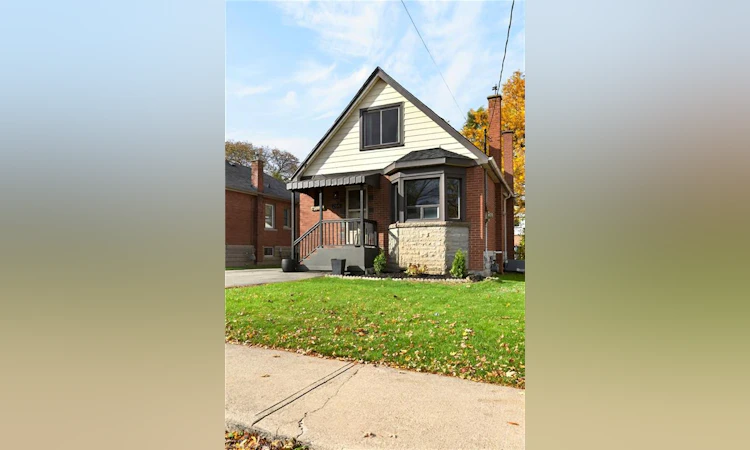
For Sale: 266 East 14th Street, Hamilton, ON - REW
Boost your listing
Listing featured. Your listing will be featured on REW.
View featured placement
$739,900
6 bd • 3 ba • 1394 sf • House

266 East 14th StreetHamilton, ON, L9A 4B9

Inch Park
  • 6 Bed
  • 3 Bath
  • 1394 Sqft
  • House

About this home

Beautifully maintained legal duplex in the sought-after Inch Park neighbourhood. 4+2 bedroom, 3-bathroom home, situated on a 40 x 102ft lot with double wide front driveway plus additional parking at side and rear. This well-appointed home offers approximately 2189 sqft. of finished living space, including the finished basement and separate side entrance. The bright main floor features a welcoming living room, dining area, 2 bedrooms, a professionally updated 5-piece bath with double vanity. Updated kitchen with solid wood butcher block counters, stainless steel appliances and beautiful tile floors. Sliding doors off one of the main floor bedrooms lead to an enclosed sunroom overlooking the fully fenced backyard. Wide gates to allow vehicles to park at the rear/side of the property plus safety for pets and children. The basement with separate side entrance offers a 2-bedroom, 1 bath w/private laundry. Conversion from single family into two family dwelling completed with permits in 2020. Full basement renovation to accommodate duplex conversion, interconnected CO2/smoke alarms, egress windows etc. Could easily be used as a single-family home as well. The second floor has also been extensively renovated with an additional 3pc. Bath with laundry. Beautifully appointed finishes completed with permits. Conveniently located within walking distance to everyday amenities including schools, parks, rec centre, the shops, restaurants, and cafes of Concession Street, with Juravinski Hospital, escarpment trails, Mountain access, and stairs all nearby. Close access to the Linc, and central to downtown for Go Train/Bus, as well as Mohawk College.
Listed by: Ann Turnbull, Royal LePage State Realty

Home facts and features

Price details
List Price
Gross Taxes for 2026
$4,936
Home facts
Bedrooms
6
Full Bathrooms
3
Parking Spaces
6
Parking Details
Asphalt
Property Type
House
Lot Size
40 ft x 102 ft (4080 ft²)
Depth
102.0
Frontage
40.0
Style
Traditional
Heating Type
Forced Air
Cooling
Central Air
Basement Details
Separate Entrance,Full,Finished
Features
Carbon Monoxide Detector(s), Ceiling Fan(s), In Basement, In Bathroom, In-law Floorplan, Multiple Locations, Other, Smoke Detector, Smoke Detector(s), Upper Level
Appliances
Black Metal Gates In Driveway, Dishwasher, Dishwasher (2), Dryer, Dryer (2), Elfs, Fridge(2), Range Hood, Refrigerator, Shed, Stove, Stove (2), Washer, Washer (2)
Community
Agent details
Primary Agent
Primary Broker
Royal LePage State Realty
Listing details
Days on REW
1 Day
MLS® Number
40876973
Source
Information Technology Systems Ontario
Board
Cornerstone Association of REALTORS®
Is this your listing? Help it to stand out.

Mortgage Calculator

provided by REW Digital Ltd
Estimated Payments
Purchase Price
Mortgage Total
Down Payment
Amortization
25 Years
Interest Rate
3.99%

Connect with our mortgage partner

Frank Mortgage

Frank Mortgage

Canada's No Fee Mortgage Marketplace

Online mortgage broker offering quick and simple access to Canada's top lenders – compare rates and complete your mortgage in a secure online environment

Connect with a mortgage expert

The displayed rates are provided as guidance only, are not guaranteed, or are to be considered an approval of credit. Approval will be based solely on your personal situation. You are encouraged to speak with a Mortgage Professional for the most accurate information and to determine your eligibility.

Property Insights

George L Armstrong Public School
  • Public
  • JK - 8
Sts. Peter and Paul Catholic Elementary School
  • Catholic
  • JK - 8
Queensdale School
  • Public
  • JK - 8
Norwood Park Elementary School
  • Public
  • JK - 8
Timothy Canadian Reformed School
  • Private
  • K - 8
Sacred Heart of Jesus Catholic Elementary School
  • Catholic
  • JK - 8
Franklin Junior Public School
  • Public
  • JK - 8
Our Lady of Lourdes Catholic Elementary School
  • Catholic
  • JK - 8
Queen Victoria Elementary Public School
  • Public
  • JK - 8
St. Michael Catholic Elementary School
  • Catholic
  • JK - 8
School catchments and distances are intended to be used as reference only. To verify enrolment eligibility for a property, contact the school directly.Report Incorrect Info
Listing data is subject to copyright, disclaimer, and additional requirements from the data provider. See our Terms of Use for terms applicable to this listing. Listing data was last updated on 2026-11-06.
We use cookies and other technologies for functionality, security, and to provide you with a personalized experience on our online services. By continuing to use our online services, you agree to our Privacy Policy and Terms of Use. For information on how to adjust your privacy settings, visit our Cookie Policy.
Dismiss