For Sale: 266 Douglas Drive, Toronto, ON - REW
Boost your listing
Listing featured. Your listing will be featured on REW.
View featured placement
$10,995,000
4 + 1 bd 6 ba 3500 - 5000 sf House
$10,995,000
Get pre-approved

266 Douglas DriveToronto, ON, M4W 2C1

Rosedale-Moore Park
  • 4 + 1 Bed
  • 6 Bath
  • 3500 - 5000 Sqft
  • House

About this home

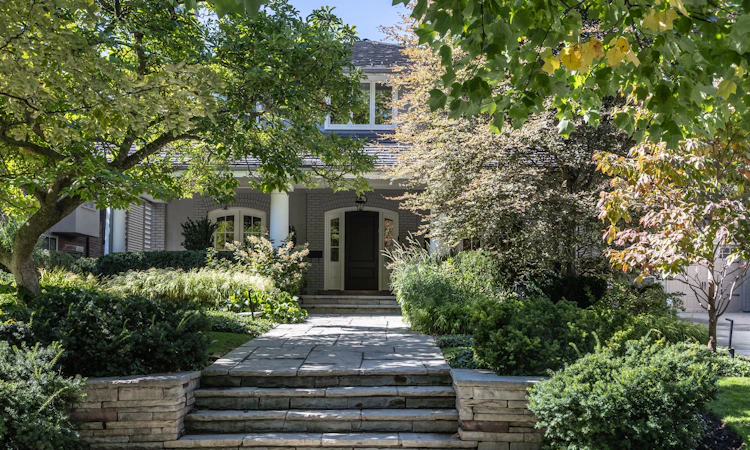
One of North Rosedale's most admired and coveted estate residences, originally built in 1921, has undergone a complete transformation and expansion under the meticulous care of Karen Kayne Design. Directly facing the lawns and lush mature trees of Chorley Park, this magnificent residence sits on an extraordinary 62 by 235-foot lot spanning a full one-third of an acre. A large covered front verandah offers a peaceful vantage point to enjoy the surrounding green landscape. Inside, approximately 5,825 sq ft of total living space (across all levels) gracefully combines classic architecture with a warm atmosphere of refinement. Top-tier finishes abound. The chef's kitchen has a La Cornue range at its centre, along with 2 Sub Zero fridges and 2 Miele dishwashers. Formal and casual dining can be enjoyed both indoors and out. The ultra-private and exceptionally deep back garden (with magnificent trees, hedges and plantings) serves as a remarkable outdoor oasis, carefully crafted for both quiet relaxation and formal entertaining. Square-cut Hampton limestone terraces and stone patios frame a heated inground concrete pool, complete with an integrated hot tub and two dedicated change rooms. An intimate covered dining terrace overlooks the pool. Stellar construction standards are evident throughout, highlighted by exceptional windows and doors. Winters are managed easily thanks to 2 fireplaces and the attached heated garage (with custom built-ins) for 2 tandem cars, paired with a heated concrete driveway accommodating four additional vehicles. In-floor heating in every room. Coveted public and Catholic schools are within easy walking distance, as is top rated K-12 Branksome Hall for girls. Daily errands and gourmet provisions are a short walk away to Summerhill Market. Step onto the Beltline Trail to jog or walk the dog through scenic nature trails, taking you straight down to the vibrant Saturday farmers' market at Evergreen Brick Works.
Listed by: Christian Vermast, Salesperson, SOTHEBY`S INTERNATIONAL REALTY CANADA

Home facts and features

Price details
List Price
$10,995,000
Gross Taxes for 2026
$32,480
Home facts
Bedrooms
4 + 1
Full Bathrooms
6
Parking Spaces
6
Parking Details
Private
Property Type
House
Lot Size
62 ft x 235 ft (14628 ft²)
Depth
235.0
Frontage
62.25
Year Built
100 - 2026 yrs old
Exterior Finish
Brick, Stucco (Plaster)
Heating Type
Forced Air, Gas
Cooling
Central Air
Pool
Inground
Basement Details
Finished
Features
Alarm System, Hot Tub, Irregular Lot, Landscape Lighting, Landscaped, Lawn Sprinkler System, Lighting, Park, Patio, Place Of Worship, Porch, Privacy, Public Transit, Ravine, Rec./Commun.Centre, School, Seasonal Living
Community
Agent details
Primary Agent
Primary Broker
SOTHEBY`S INTERNATIONAL REALTY CANADA
Secondary Agent
Secondary Broker
SOTHEBY`S INTERNATIONAL REALTY CANADA
Listing details
Days on REW
1 Day
MLS® Number
C13781026
Source
Toronto Real Estate Board
Is this your listing? Help it to stand out.

Mortgage Calculator

Estimated Payments
Purchase Price
Mortgage Total
Down Payment
Amortization
25 Years
Interest Rate
3.99%

Connect with our mortgage partner

REW Money

REW Money

REW Money

Connect with a mortgage expert

The displayed rates are provided as guidance only, are not guaranteed, or are to be considered an approval of credit. Approval will be based solely on your personal situation. You are encouraged to speak with a Mortgage Professional for the most accurate information and to determine your eligibility.

Property Insights

Gradale Academy
  • Private
  • JK - 6
Outward Bound Canada
  • Private
  • 11 - 12
Whitney Junior Public School
  • Public
  • JK - 6
Bennington Heights Elementary School
  • Public
  • JK - 6
Our Lady of Perpetual Help Catholic School
  • Catholic
  • JK - 8
Rosedale Junior Public School
  • Public
  • JK - 6
Branksome Hall
  • Private
  • JK - 12
Rosedale Heights School of the Arts
  • Public
  • 9 - 12
Jackman Avenue Junior Public School
  • Public
  • JK - 6
Rolph Road Elementary School
  • Public
  • JK - 6
School catchments and distances are intended to be used as reference only. To verify enrolment eligibility for a property, contact the school directly.Report Incorrect Info
Listing data is subject to copyright, disclaimer, and additional requirements from the data provider. See our Terms of Use for terms applicable to this listing. Listing data was last updated on 2026-09-14.
We use cookies and other technologies for functionality, security, and to provide you with a personalized experience on our online services. By continuing to use our online services, you agree to our Privacy Policy and Terms of Use. For information on how to adjust your privacy settings, visit our Cookie Policy.
Dismiss

