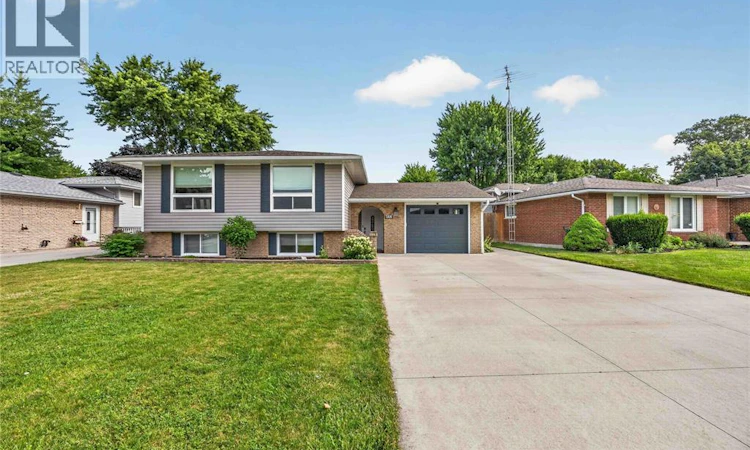
For Sale: 266 Clairwood Crescent, St. Clair, ON - REW
Boost your listing
Listing featured. Your listing will be featured on REW.
View featured placement
$525,000
3 + 1 bd • 2 ba • sf • House

266 Clairwood CrescentSt. Clair, ON, N0N 1G0

  • 3 + 1 Bed
  • 2 Bath
  • Sqft
  • House

About this home

Welcome to 266 Clairwood, a beautifully maintained raised ranch in Corunna’s family friendly riverside community. The major updates have already been taken care of, so you can move in with confidence and enjoy your new home from day one. Step inside to a newly renovated kitchen (2025) and a bright living and dining area filled with natural light from 2 large front bay windows, installed in 2022. Neutral tones throughout create a clean, calm feel that’s easy to make your own. With 3+1 bedrooms, there’s room for the whole family, and the lower level offers a comfortable family room, a 4th bedroom and a 3 pc bathroom, giving everyone a relaxing place to gather in any season. The backyard is made for summers at home. Privacy fencing (2020) surrounds an 18x36 heated in ground pool with walk down stairs for easy entry, a pool safety cover (2021) for peace of mind and a brand new pool pump (2026). A gas line for the BBQ makes outdoor dinners simple. Practical upgrades add comfort and value year round, including several new windows, central air (2021), siding, eaves and soffit (2023) and owned on demand hot water. A heated and cooled attached garage and a double wide concrete driveway (2020) round out the everyday conveniences that will make owing this home a breeze. Well cared for, thoughtfully updated and ready for its next family, 266 Clairwood is one you’ll want to see in person. ALL WITHIN WALKING DISTANCE TO GREAT SCHOOLS, ON A LOW TRAFFIC STREET & CLOSE TO ALL AMENITIES. HOMES LIKE THIS DON'T LAST, ESPECIALLY WITH A POOL IN THE BACKYARD. BOOK YOUR SHOWING TODAY! (id:63626)
Listed by: BRYAN MEERE, Salesperson, Royal LePage Key Realty

Home facts and features

Price details
List Price
Home facts
Bedrooms
3 + 1
Full Bathrooms
2
Parking Details
Garage, Attached Garage
Property Type
House
Depth
114.21
Year Built
Built in 1974 (52 yrs old)
Title
Freehold
Style
Raised ranch
Exterior Finish
Brick, Aluminum/Vinyl
Heating Type
Forced air, Natural gas, Furnace
Cooling
Central air conditioning
Pool
Pool Equipment, In Ground Pool
Features
Concrete Driveway, Double width or more driveway
Appliances
Dishwasher, Dryer, Microwave Range Hood Combo, Refrigerator, Washer
Agent details
Primary Agent
BRYAN MEERE
Primary Broker
Royal LePage Key Realty
Listing details
Days on REW
6 Days
MLS® Number
26026065
Source
Canadian Real Estate Association
Is this your listing? Help it to stand out.

Mortgage Calculator

provided by REW Digital Ltd
Estimated Payments
Purchase Price
Mortgage Total
Down Payment
Amortization
25 Years
Interest Rate
3.99%

Connect with our mortgage partner

Frank Mortgage

Frank Mortgage

Canada's No Fee Mortgage Marketplace

Online mortgage broker offering quick and simple access to Canada's top lenders – compare rates and complete your mortgage in a secure online environment

Connect with a mortgage expert

The displayed rates are provided as guidance only, are not guaranteed, or are to be considered an approval of credit. Approval will be based solely on your personal situation. You are encouraged to speak with a Mortgage Professional for the most accurate information and to determine your eligibility.

Property Insights

St Joseph Catholic School
  • Catholic
  • JK - 8
School catchments and distances are intended to be used as reference only. To verify enrolment eligibility for a property, contact the school directly.Report Incorrect Info

Cities near St. Clair

    Neighborhoods near St. Clair

      Listing data is subject to copyright, disclaimer, and additional requirements from the data provider. See our Terms of Use for terms applicable to this listing. Listing data was last updated on 2026-10-31.
      We use cookies and other technologies for functionality, security, and to provide you with a personalized experience on our online services. By continuing to use our online services, you agree to our Privacy Policy and Terms of Use. For information on how to adjust your privacy settings, visit our Cookie Policy.
      Dismiss