For Sale: 265 Maple Grove Drive W, Oakville, ON - REW
Boost your listing
Listing featured. Your listing will be featured on REW.
View featured placement
$6,599,000
4 bd 7 ba 5000 - 99999 sf House

265 Maple Grove Drive WOakville, ON, L6J 4V6

Eastlake
  • 4 Bed
  • 7 Bath
  • 5000 - 99999 Sqft
  • House

About this home

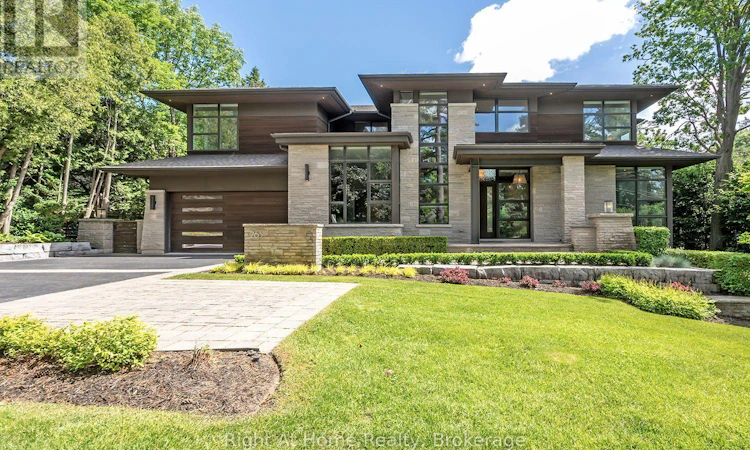
Set on an oversized 100' 170' estate lot in Morrison, one of Oakville's most established neighbourhoods, this custom-built residence offers approximately 7,800 sq. ft. of finished living space, including a walk-out lower level designed for elegant entertaining and comfortable family living.A dramatic two-storey foyer introduces expansive principal rooms with soaring ceilings, oversized windows, and custom millwork throughout. The chef-inspired kitchen features premium appliances, custom cabinetry, a walk-in pantry, wine cellar, and a large centre island, flowing seamlessly into the breakfast area and family room. Sliding glass doors open to a covered patio with a built-in BBQ, generous dining area, and separate lounge. Formal living and dining rooms, a private office, and well-planned service areas complete the main level.The second floor is highlighted by a luxurious primary suite with a custom dressing room, spa-inspired ensuite, and private balcony overlooking the landscaped grounds. Three additional spacious bedrooms each offer ensuite access and walk-in closets, providing exceptional comfort and privacy.The professionally finished walk-out lower level includes a fitness area, games room, media room, playroom, and a fifth bedroom for guests or extended family. Large windows and direct backyard access create abundant natural light and seamless indoor-outdoor living.The private backyard is surrounded by mature trees and professionally landscaped grounds, featuring a resort-inspired swimming pool, covered outdoor living area, and multiple spaces for entertaining and relaxation.Ideally located close to Lake Ontario, downtown Oakville, top-rated public and private schools, shopping, community centres, parks, and a full range of local amenities. (id:63626)
Listed by: FEI WEN, Salesperson, Right At Home Realty

Home facts and features

Price details
List Price
Gross Taxes for 2026
$28,277
Home facts
Bedrooms
4
Full Bathrooms
5
Partial Bathrooms
2
Parking Spaces
9
Parking Details
Garage, Tandem, Attached Garage
Property Type
House
Depth
155 feet
Frontage
100.0 feet
Title
Freehold
Exterior Finish
Brick
Heating Type
Forced air, Natural gas
Cooling
Central air conditioning
Pool
In Ground Pool
Basement Details
Finished, Full, Walk out, ,
Features
Alarm system, Carpet Free, Fireplace(s), Irregular lot size, Lighting, Sloping, Smoke Detectors, Sump Pump, Wooded area
Appliances
Barbeque, Central Vacuum, Cooktop, Dishwasher, Dryer, Garage door opener, Garage door opener remote(s), Microwave, Oven, Range, Refrigerator, Washer, Water Heater, Window Coverings
Community
Agent details
Primary Agent
FEI WEN
Primary Broker
Right At Home Realty
Listing details
Days on REW
1 Day
MLS® Number
W13569686
Source
Canadian Real Estate Association

Is this your listing? Help it to stand out.

Mortgage Calculator

Estimated Payments
Purchase Price
Mortgage Total
Down Payment
Amortization
25 Years
Interest Rate
3.99%

Connect with our mortgage partner

REW Money

REW Money

REW Money

Connect with a mortgage expert

The displayed rates are provided as guidance only, are not guaranteed, or are to be considered an approval of credit. Approval will be based solely on your personal situation. You are encouraged to speak with a Mortgage Professional for the most accurate information and to determine your eligibility.

Property Insights

Maple Grove Public School
  • Public
  • JK - 8
Oakville Trafalgar High School
  • Public
  • 9 - 12
E J James Public School
  • Public
  • 1 - 8
Chisholm Academy
  • Private
  • 7 - 12
St Vincent's Catholic School
  • Catholic
  • JK - 8
Dearcroft Montessori School
  • Private
  • PS - 8
St Mildred's-Lightbourn School
  • Private
  • PS - 12
Clanmore Montessori School
  • Private
  • JK - 8
Linbrook School
  • Private
  • JK - 8
John Knox Christian School
  • Private
  • JK - 8
School catchments and distances are intended to be used as reference only. To verify enrolment eligibility for a property, contact the school directly.Report Incorrect Info
Listing data is subject to copyright, disclaimer, and additional requirements from the data provider. See our Terms of Use for terms applicable to this listing. Listing data was last updated on 2026-07-16.

