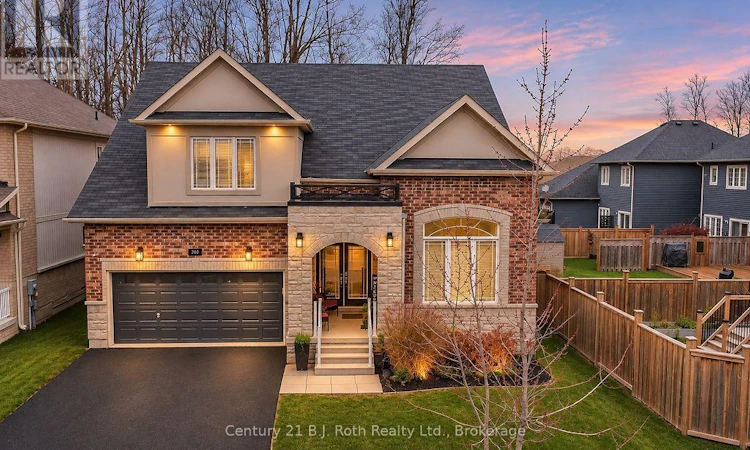
For Sale: 265 Diana Drive, Orillia, ON - REW
Boost your listing
Listing featured. Your listing will be featured on REW.
View featured placement
$894,900
4 bd • 4 ba • 2000 - 2499 sf • House
265 Diana Drive
Street ViewDirections

265 Diana DriveOrillia, ON, L3V 0E2

  • 4 Bed
  • 4 Bath
  • 2000 - 2499 Sqft
  • House

About this home

One-Of-A-Kind & Move-In Ready! You Won't Want To Miss Your Opportunity To Own This Rare Offering In The Highly Sought After Community Of Westridge. Built New In 2018 & Originally A Model Home For The Area, This Stunning 4 Bedroom, 4 Bathroom Home Sprawls Over A Tastefully Appointed 2418 Sqft Layout & Sits On One Of The Only 50+ Foot Lots In The Neighbourhood. The Deep, Covered Front Porch Invites You In To The Spacious, Bright & Airy Foyer. From There You'll Find Your Way To The Front Office/Bedroom, Which Shares A Fantastic Jack & Jill Bathroom With Another Bedroom Tucked In Behind; A Perfect Setup For Guests. Continuing Throughout The Main Floor You Will Find A Gorgeous, Open-Concept Living Space Complete With Built-In Shelving, Vaulted Ceilings With Exposed Beams, Engineered Hardwood Floors & An Expansive, Modern Kitchen With Stainless Steel Appliances, Quartz Countertops & A Full, Tiled Backsplash. The Main Floor Also Offers A Serene Primary Bedroom Suite With Walk-In Closet, 5-Pc Ensuite Bath & Cozy Electric Fireplace. True One-Floor Living Is An Option Here With Another 2-Pc Powder Room & The Laundry Room With Insider Entry To The Insulated & Drywalled Double Garage Rounding Out The Main Floor. Upstairs Boasts A Unique Loft Space Complete With An Amply-Sized Family Room, 3-Pc Bathroom & Large Adjoining Bedroom With Walk-In Closet. The Basement Here Remains Unfinished, Allowing For Further Development Potential & Already Contains A Rough-In For Another Bathroom. Stepping Through The Patio Doors Onto Your Expansive Private Back Deck Is Truly The Icing On The Cake, As This Property Backs Onto Lush, Greenspace That Brings A Taste Of Country Life To This Urban Setting. Recent Updates Include: Brand New AC (2026), New Washer & Dryer, New Refrigerator (2025), Newer Light Fixtures Throughout The Home, New Bathroom Mirrors, Extended Deck Complete With Privacy Panels & Hot Tub Platform, & Freshly Painted Walls Throughout The Main Floor (2023). (id:63626)
Listed by: TERRY JONES, Salesperson, Century 21 B.J. Roth Realty Ltd.

Home facts and features

Price details
List Price
Gross Taxes for 2026
$7,244
Home facts
Bedrooms
4
Full Bathrooms
3
Partial Bathrooms
1
Parking Spaces
4
Parking Details
Attached Garage, Garage
Property Type
House
Depth
109.9 feet
Frontage
52.8 feet
Title
Freehold
Exterior Finish
Brick
Heating Type
Forced air, Natural gas
Cooling
Central air conditioning
Basement Details
Unfinished, Full
Features
Dry, Fireplace(s), Flat site, Irregular lot size, Security system
Appliances
Dishwasher, Dryer, Garage door opener, Microwave, Refrigerator, Stove, Washer, Window Coverings
Agent details
Primary Agent
TERRY JONES
Primary Broker
Century 21 B.J. Roth Realty Ltd.
Listing details
Days on REW
1 Day
MLS® Number
S14157380
Source
Canadian Real Estate Association
Is this your listing? Help it to stand out.

Mortgage Calculator

provided by REW Digital Ltd
Estimated Payments
Purchase Price
Mortgage Total
Down Payment
Amortization
25 Years
Interest Rate
3.99%

Connect with our mortgage partner

Frank Mortgage

Frank Mortgage

Canada's No Fee Mortgage Marketplace

Online mortgage broker offering quick and simple access to Canada's top lenders – compare rates and complete your mortgage in a secure online environment

Connect with a mortgage expert

The displayed rates are provided as guidance only, are not guaranteed, or are to be considered an approval of credit. Approval will be based solely on your personal situation. You are encouraged to speak with a Mortgage Professional for the most accurate information and to determine your eligibility.

Property Insights

Twin Lakes Secondary School
  • Public
  • 9 - 12
Harriett Todd Public School
  • Public
  • JK - 8
Orillia Secondary School
  • Public
  • 9 - 12
ÉÉC Samuel-de-Champlain
  • Catholic
  • JK - 6
Lions Oval Public School
  • Public
  • JK - 8
Orchard Park Elementary School
  • Public
  • JK - 8
Monsignor Lee School
  • Catholic
  • JK - 8
Patrick Fogarty Secondary School
  • Catholic
  • 9 - 12
Orillia Campus School
  • Public
  • 9 - 12
Couchiching Heights Public School
  • Public
  • JK - 8
School catchments and distances are intended to be used as reference only. To verify enrolment eligibility for a property, contact the school directly.Report Incorrect Info
Listing data is subject to copyright, disclaimer, and additional requirements from the data provider. See our Terms of Use for terms applicable to this listing. Listing data was last updated on 2026-11-06.
We use cookies and other technologies for functionality, security, and to provide you with a personalized experience on our online services. By continuing to use our online services, you agree to our Privacy Policy and Terms of Use. For information on how to adjust your privacy settings, visit our Cookie Policy.
Dismiss