For Sale: 265 Bonaventure Drive, Hamilton, ON - REW
Boost your listing
Listing featured. Your listing will be featured on REW.
View featured placement
$649,900
3 bd 2 ba 1027 sf House

265 Bonaventure DriveHamilton, ON, L9C 7B2

Gilbert
  • 3 Bed
  • 2 Bath
  • 1027 Sqft
  • House

About this home

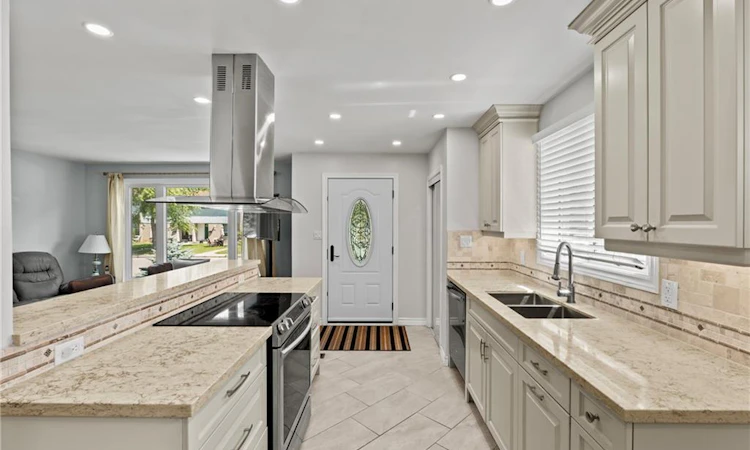
Sun-Filled and MOVE-IN READY 4-Level BACKSPLIT in the Heart of Gilbert on Hamilton’s West Mountain… Steps to a MASSIVE PARK space with paved pathways, playground + splashpad and close to shops as well as access to the Lincoln Alexander Parkway for easy commuting! With the MAJORITY OF UPDATES were done within the LAST 10 YEARS in this well-maintained home, the pride of ownership put in over the years is a gift to the next family to call Bonaventure home. The KITCHEN shines with QUARTZ counters, CUSTOM CABINETRY, stainless appliances and a SPACIOUS ISLAND made for morning coffee. Hardwood floors carry you through a bright, open living and dining space. Upstairs: 3 bright bedrooms & a RENOVATED BATHROOM. Downstairs is full of surprises with a COZY FAMILY ROOM with a gas fireplace and CUSTOM PUB-STYLE WET BAR, a SECOND FULL BATHROOM with a spacious glass-enclosed shower, plus a BONUS GYM SPACE or repurpose as a hobby / rec room. With JUST OVER 2,000 SQ. FT across 4 levels… there’s room for everyone at 265 Bonaventure Dr! Out back, a FENCED YARD with garden beds plus a shed gives you room to breathe, play and the SIDE DOOR ACCESS offer an amazing opportunity to entertain friends and family. The LONG DOUBLE WIDE DRIVEWAY even fits 3 full-size cars! Come see it for yourself… this home is ready to meet its new owner. Let’s connect and book your tour!
Listed by: Rochelle Edwards, J.M. Edwards Associates Inc.

Home facts and features

Price details
List Price
Gross Taxes for 2026
$5,000
Home facts
Bedrooms
3
Full Bathrooms
2
Parking Spaces
3
Property Type
House
Lot Size
35 ft x 100 ft (3500 ft²)
Depth
100.0
Frontage
35.0
Year Built
Built in 1983 (43 yrs old)
Style
Backsplit
Heating Type
Forced Air,Natural Gas
Cooling
Central Air
Basement Details
Partial,Finished
Features
Gas, In Basement, Lower Level, Recreation Room, Upgraded Insulation, Wet Bar, Work Bench
Appliances
Electrical Light Fixtures, Range Hood, Shed, Window Coverings
Community
Agent details
Primary Agent
Primary Broker
J.M. Edwards Associates Inc.
Listing details
Days on REW
1 Day
MLS® Number
40851075
Source
Information Technology Systems Ontario
Board
Cornerstone Association of REALTORS®
Is this your listing? Help it to stand out.

Mortgage Calculator

Estimated Payments
Purchase Price
Mortgage Total
Down Payment
Amortization
25 Years
Interest Rate
3.99%

Connect with our mortgage partner

REW Money

REW Money

REW Money

Connect with a mortgage expert

The displayed rates are provided as guidance only, are not guaranteed, or are to be considered an approval of credit. Approval will be based solely on your personal situation. You are encouraged to speak with a Mortgage Professional for the most accurate information and to determine your eligibility.

Property Insights

R A Riddell Public School
  • Public
  • JK - 8
Regina Mundi Catholic Elementary School
  • Catholic
  • JK - 8
Gordon Price School
  • Public
  • JK - 8
Sir Allan MacNab Secondary School
  • Public
  • 9 - 12
St. Vincent de Paul Catholic Elementary School
  • Catholic
  • JK - 8
Westmount School
  • Public
  • 9 - 12
Holbrook Junior Public School
  • Public
  • JK - 6
West Mountian Montessori School
  • Private
  • Pre-K - 3
Annunciation of Our Lord Catholic Elementary School
  • Catholic
  • JK - 8
Westview Middle School
  • Public
  • 6 - 8
School catchments and distances are intended to be used as reference only. To verify enrolment eligibility for a property, contact the school directly.Report Incorrect Info
Listing data is subject to copyright, disclaimer, and additional requirements from the data provider. See our Terms of Use for terms applicable to this listing. Listing data was last updated on 2026-07-26.






