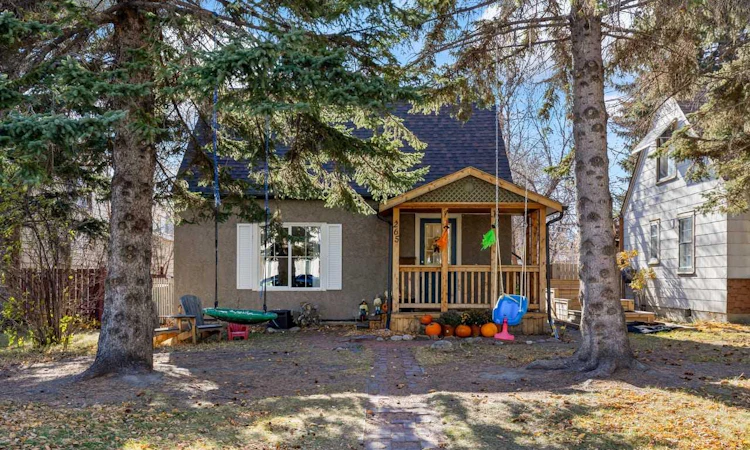
For Sale: 265 21 Avenue NE, Calgary, AB - REW
Boost your listing
Listing featured. Your listing will be featured on REW.
View featured placement
$639,900
3 bd • 2 ba • 1456 sf • House

265 Ne 21st AvenueCalgary, AB, T2E 1S5

Tuxedo Park
  • 3 Bed
  • 2 Bath
  • 1456 Sqft
  • House

About this home

Much more than meets the eye! From the street, this charming character home has the appearance of a quaint bungalow, but step inside and discover a surprisingly spacious 2-storey home with all 3 bedrooms upstairs! Character homes like this are becoming harder to find in Calgary's sought-after inner-city community of Tuxedo, especially one with so much to offer. With 1,456 sq. ft. of usable space, this home has undergone some impressive recent renovations, including updates to the kitchen and living areas and the removal of interior walls to create a more open, spacious and functional main floor. These changes have improved the flow between the kitchen, dining and living spaces, bringing a more modern feel to the home while maintaining its original character and charm. The generous dining area easily accommodates a full-sized dining table, while the bright family room at the back of the home offers a cozy wood-burning stove and plenty of natural light. Upstairs, you'll find 3 bedrooms, including a spacious primary bedroom with its own 3-piece ensuite, walk-in closet and French doors leading to a private south-facing balcony. Hardwood, luxury vinyl plank (LVP) and tile flooring can be found throughout the home. Outside, you'll appreciate the large yard with mature trees and the convenience of a double detached garage. Located just minutes from Edmonton Trail, this is a wonderful neighbourhood for those who enjoy walking along tree-lined streets and exploring nearby restaurants, local markets and amenities. A fantastic opportunity to enjoy the charm of an established inner-city home with the benefit of recent renovations, a functional layout and more space than you'd ever expect from the street!
Listed by: Gary Brand, CIR Realty

Home facts and features

Price details
List Price
Home facts
Bedrooms
3
Full Bathrooms
2
Parking Spaces
4
Property Type
House
Lot Size
5155 ft²
Frontage
41.27 sqft
Year Built
Built in 1946 (80 yrs old)
Style
2 Storey
Exterior Finish
Stucco, Wood Frame
Heating Type
Natural Gas, Forced Air
Basement Details
Partial
Features
Breakfast Bar, Ceiling Fan(s), Deck, In Basement, No Smoking Home
Appliances
Dishwasher, Garage Control(s), Refrigerator, Stove
Community
Agent details
Primary Agent
Primary Broker
CIR Realty
Listing details
Days on REW
1 Day
MLS® Number
A2353255
Source
Pillar 9
Board
Calgary Real Estate Board
Is this your listing? Help it to stand out.

Mortgage Calculator

provided by REW Digital Ltd
Estimated Payments
Purchase Price
Mortgage Total
Down Payment
Amortization
25 Years
Interest Rate
3.99%

Connect with our mortgage partner

Glenn Jorgensen

Glenn Jorgensen

EBS Modern Mortgage Group

No Fees, Great Rates - 15 minutes with us, could save you thousands.

Connect with a mortgage expert

The displayed rates are provided as guidance only, are not guaranteed, or are to be considered an approval of credit. Approval will be based solely on your personal situation. You are encouraged to speak with a Mortgage Professional for the most accurate information and to determine your eligibility.

Property Insights

Mount View School
  • n/a
  • -
  • In Catchment
The Chinese Academy
  • n/a
  • -
  • In Catchment
Colonel MacLeod School
  • n/a
  • -
  • In Catchment
Balmoral School
  • n/a
  • -
  • In Catchment
École De La Rose Sauvage
  • n/a
  • -
  • In Catchment
Georges P. Vanier School
  • n/a
  • -
  • In Catchment
Crescent Heights High School
  • n/a
  • -
  • In Catchment
St. Joseph Elementary Junior High School
  • n/a
  • -
  • In Catchment
St. Alphonsus Elementary Junior High School
  • n/a
  • -
  • In Catchment
Children's Village School
  • n/a
  • -
  • In Catchment
School catchments and distances are intended to be used as reference only. To verify enrolment eligibility for a property, contact the school directly.Report Incorrect Info
Listing data is subject to copyright, disclaimer, and additional requirements from the data provider. See our Terms of Use for terms applicable to this listing. Listing data was last updated on 2026-10-21.
We use cookies and other technologies for functionality, security, and to provide you with a personalized experience on our online services. By continuing to use our online services, you agree to our Privacy Policy and Terms of Use. For information on how to adjust your privacy settings, visit our Cookie Policy.
Dismiss