For Sale: 264 Ryerson Crescent, Oshawa, ON - REW
Boost your listing
Listing featured. Your listing will be featured on REW.
View featured placement
$1,250,000
5 bd • 4 ba • 2500 - 2999 sf • House

264 Ryerson CrescentOshawa, ON, L1G 8B7

Samac
  • 5 Bed
  • 4 Bath
  • 2500 - 2999 Sqft
  • House

About this home

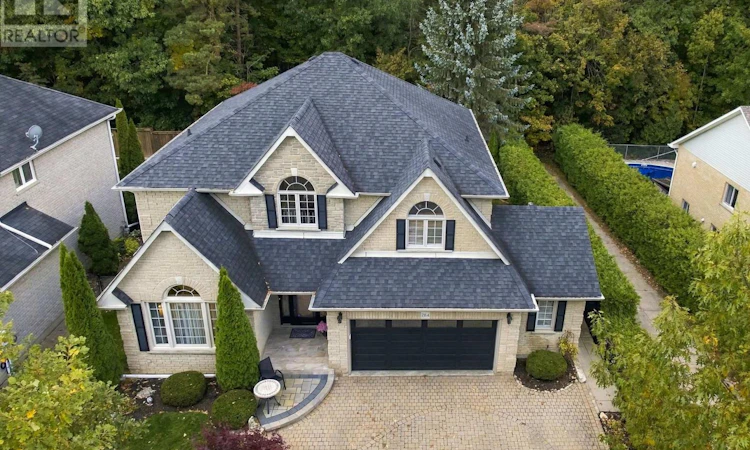
Welcome to this exceptional executive family home offering 4+1 bedrooms, 4 bathrooms and a walkout basement apartment, set on a private ravine lot offering a serene backdrop and impressive privacy. Thoughtfully designed with upscale finishes throughout, this residence is perfectly suited for a growing family or multi-generational living. Landscaped gardens and impressive curb appeal create a welcoming first impression. The main floor showcases hardwood flooring, crown moulding and wainscoting throughout. The spacious living and dining rooms create an elegant setting for entertaining, featuring a dramatic vaulted ceiling. The gourmet-inspired kitchen is appointed with granite countertops, stainless steel appliances, extended cabinetry and a walk-in pantry, opening to a bright breakfast area with a walkout to the deck. The family room features a gas fireplace and a large window overlooking the peaceful ravine. A convenient main floor laundry room with garage access completes the level. Upstairs, the luxurious primary retreat features a bay window, crown moulding, elegant chandeliers, his-and-hers walk-in closets and a stunning five-piece ensuite with a double vanity, glass shower and soaker tub. Three additional bedrooms offer beautiful finishes, generous closets and plenty of natural light. The finished lower level provides exceptional additional living space, featuring a second kitchen with stainless steel appliances, spacious living and dining areas, pot lights, a cozy fireplace and a walkout to the backyard. A fifth bedroom with a walk-in closet, renovated three-piece bathroom and new vinyl flooring add versatility for guests or extended family. Outside, enjoy the private fenced-in ravine lot complete with a deck, patio, gazebo and garden shed. This beautiful setting is perfect for relaxing, entertaining and enjoying the surrounding nature. Conveniently located close to schools, public transit, shopping and everyday amenities, with easy access to Highway 407. (id:63626)
Listed by: Lisa Fayle, Salesperson, RE/MAX Rouge River Realty Ltd.

Home facts and features

Price details
List Price
Gross Taxes for 2026
$10,208
Home facts
Bedrooms
5
Full Bathrooms
3
Partial Bathrooms
1
Parking Spaces
5
Parking Details
Attached Garage, Garage
Property Type
House
Lot Size
59 ft x 115 ft (6866 ft²)
Depth
115.6 feet
Frontage
59.4 feet
Title
Freehold
Exterior Finish
Brick, Stone
Heating Type
Forced air, Natural gas
Cooling
Central air conditioning
Basement Details
Finished, Full, Walk out
Features
Ravine, Wooded area
Appliances
All, Central Vacuum, Garage door opener remote(s), Water Heater, Window Coverings
Community
Agent details
Primary Agent
Lisa Fayle
Primary Broker
RE/MAX Rouge River Realty Ltd.
Listing details
Days on REW
1 Day
MLS® Number
E13877574
Source
Canadian Real Estate Association

Is this your listing? Help it to stand out.

Mortgage Calculator

Estimated Payments
Purchase Price
Mortgage Total
Down Payment
Amortization
25 Years
Interest Rate
3.99%

Connect with our mortgage partner

Frank Mortgage

Frank Mortgage

Canada's No Fee Mortgage Marketplace

Online mortgage broker offering quick and simple access to Canada's top lenders – compare rates and complete your mortgage in a secure online environment

Connect with a mortgage expert

The displayed rates are provided as guidance only, are not guaranteed, or are to be considered an approval of credit. Approval will be based solely on your personal situation. You are encouraged to speak with a Mortgage Professional for the most accurate information and to determine your eligibility.

Property Insights

Father Joseph Venini Catholic School
  • Catholic
  • JK - 8
Sunset Heights Public School
  • Public
  • JK - 8
Queen Elizabeth Public School
  • Public
  • JK - 8
Kedron Public School
  • Public
  • JK - 8
Sherwood Public School
  • Public
  • JK - 8
Beau Valley Public School
  • Public
  • JK - 8
St John Bosco Catholic School
  • Catholic
  • JK - 8
Monsignor Paul Dwyer Catholic High School
  • Catholic
  • 9 - 12
Adelaide Mclaughlin Public School
  • Public
  • JK - 8
Jeanne Sauvé Public School
  • Public
  • JK - 8
School catchments and distances are intended to be used as reference only. To verify enrolment eligibility for a property, contact the school directly.Report Incorrect Info
Listing data is subject to copyright, disclaimer, and additional requirements from the data provider. See our Terms of Use for terms applicable to this listing. Listing data was last updated on 2026-10-09.
We use cookies and other technologies for functionality, security, and to provide you with a personalized experience on our online services. By continuing to use our online services, you agree to our Privacy Policy and Terms of Use. For information on how to adjust your privacy settings, visit our Cookie Policy.
Dismiss

