For Sale: 264 Mountain Brow Boulevard, Hamilton, ON - REW
Boost your listing
Listing featured. Your listing will be featured on REW.
View featured placement
$950,000
4 bd 2 ba 3182 sf House
264 Mountain Brow Boulevard
Street ViewDirections

264 Mountain Brow BoulevardHamilton, ON, L8T 1A6

Delta
  • 4 Bed
  • 2 Bath
  • 3182 Sqft
  • House

About this home

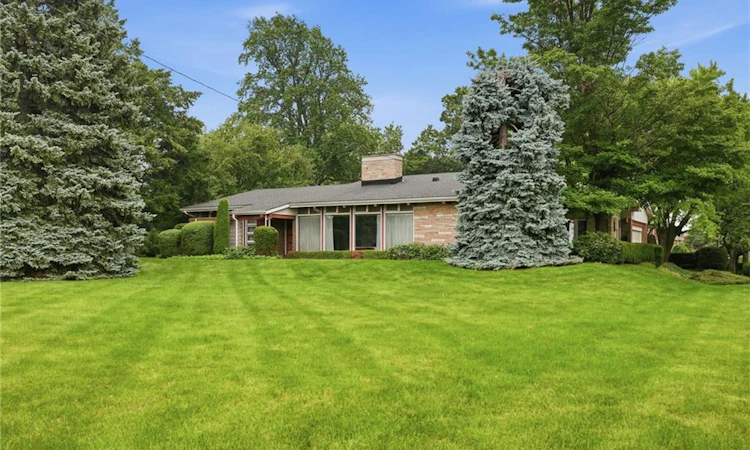
Welcome to 264 Mountain Brow Boulevard, a rare opportunity to own a landmark property in one of Hamilton Mountain's most prestigious and sought-after neighbourhoods. Situated on an extraordinary 250 x 100-foot corner lot, this exceptional home offers breathtaking, unobstructed panoramic views of the city skyline stretching all the way to Toronto. Built in 1957, the home showcases the timeless appeal of mid-century modern architecture, featuring many of the era's most celebrated design elements. Inside, you'll find four generous bedrooms and two full bathrooms, providing plenty of space for growing families or multi-generational living. The bright, open-concept kitchen flows effortlessly into the impressive Great Room, creating an ideal setting for both everyday living and entertaining. Separate family and dining rooms offer additional living space, each filled with natural light and designed for comfort and functionality. Throughout the home, three classic fireplaces add warmth, charm, and character, enhancing the inviting atmosphere while celebrating the home's original architectural style. The partially finished basement offers outstanding potential, providing a blank canvas for a recreation room, home gym, additional living space, or a private suite. A double-car garage with convenient inside entry adds everyday practicality and ample storage. Whether you're looking to preserve and elevate the home's vintage mid-century character or envision building a custom luxury estate on this remarkable property, 264 Mountain Brow Boulevard offers endless possibilities. With its rare oversized lot, spectacular panoramic views, and unbeatable location, this is a once-in-a-generation opportunity to own one of Hamilton Mountain's most exceptional properties.
Listed by: Mark Thomas Woehrle, RE/MAX Escarpment Realty Inc.

Home facts and features

Price details
List Price
Gross Taxes for 2026
$9,094
Home facts
Bedrooms
4
Full Bathrooms
2
Parking Spaces
4
Parking Details
Attached Garage
Property Type
House
Lot Size
100 ft x 250 ft (25000 ft²)
Depth
250.0
Frontage
100.0
Year Built
Built in 1957 (69 yrs old)
Style
Bungalow
Heating Type
Radiant
Cooling
Ductless
Basement Details
Full,Partially Finished
Features
Wood Burning
Appliances
Alarm System, All Elf's, Dishwasher, Dryer, Refrigerator, Stove, Window Coverings
Community
Agent details
Primary Agent
Primary Broker
RE/MAX Escarpment Realty Inc.
Secondary Agent
Secondary Broker
RE/MAX Escarpment Realty Inc.
Listing details
Days on REW
1 Day
MLS® Number
40847522
Source
Information Technology Systems Ontario
Board
Cornerstone Association of REALTORS®
Is this your listing? Help it to stand out.

Mortgage Calculator

Estimated Payments
Purchase Price
Mortgage Total
Down Payment
Amortization
25 Years
Interest Rate
3.99%

Connect with our mortgage partner

REW Money

REW Money

REW Money

Connect with a mortgage expert

The displayed rates are provided as guidance only, are not guaranteed, or are to be considered an approval of credit. Approval will be based solely on your personal situation. You are encouraged to speak with a Mortgage Professional for the most accurate information and to determine your eligibility.

Property Insights

Sherwood School
  • Public
  • 9 - 12
É Élém Pavillon de la jeunesse
  • Public
  • JK - 6
A M Cunningham Junior Public School
  • Public
  • JK - 5
St. John the Baptist Catholic Elementary School
  • Catholic
  • JK - 8
Highview Public School
  • Public
  • JK - 8
St. Margaret Mary Catholic Elementary School
  • Catholic
  • JK - 8
Rosedale Elementary School
  • Public
  • JK - 5
Huntington Park Junior Public School
  • Public
  • JK - 8
Delta School
  • Public
  • 9 - 12
Memorial (City) School
  • Public
  • JK - 8
School catchments and distances are intended to be used as reference only. To verify enrolment eligibility for a property, contact the school directly.Report Incorrect Info
Listing data is subject to copyright, disclaimer, and additional requirements from the data provider. See our Terms of Use for terms applicable to this listing. Listing data was last updated on 2026-07-17.

