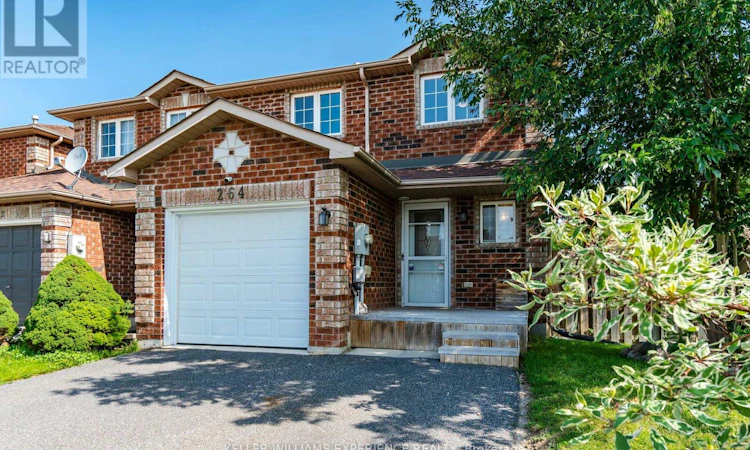
For Sale: 264 Dunsmore Lane, Barrie, ON - REW
Boost your listing
Listing featured. Your listing will be featured on REW.
View featured placement
$549,000
4 bd 2 ba 1100 - 1499 sf Townhouse

264 Dunsmore LaneBarrie, ON, L4M 7A7

Georgian Drive
  • 4 Bed
  • 2 Bath
  • 1100 - 1499 Sqft
  • Townhouse

About this home

Space. Flexibility. Opportunity.Positioned on a desirable corner lot in Barrie's east end, this end-unit townhome offers the space, layout, and location to create something truly your own. With a fully fenced backyard, a newer deck, and an extra-wide driveway accommodating up to four vehicles plus an attached garage.Inside, the functional floor plan is filled with opportunity. The main level offers a bright living space and an efficient kitchen layout. The fully finished lower level features an eat-in kitchen, bedroom, and full bathroom, making it well suited for extended family, guests, or multi-generational living.Practical upgrades are already in place, including a 200-amp electrical service, an on-demand hot water system, an updated garage door, and an extended driveway, allowing the next owner to focus on adding their own style and finishing touches.Located just minutes from Georgian College, Royal Victoria Regional Health Centre, Highway 400, schools, parks, shopping, and everyday amenities, this home combines an convenient location with exceptional potential. (id:63626)
Listed by: KIMBERLY SAUNDERS, Salesperson, KELLER WILLIAMS EXPERIENCE REALTY

Home facts and features

Price details
List Price
Gross Taxes for 2026
$3,755
Home facts
Bedrooms
4
Full Bathrooms
2
Parking Spaces
5
Parking Details
Attached Garage, No Garage
Property Type
Townhouse
Title
Freehold
Exterior Finish
Brick
Heating Type
Forced air, Natural gas
Basement Details
Finished, Full, Separate entrance, ,
Appliances
Dishwasher, Dryer, Refrigerator, Stove, Washer, Water Heater - Tankless
Community
Agent details
Primary Agent
Primary Broker
KELLER WILLIAMS EXPERIENCE REALTY
Secondary Agent
JAWNI THURSTON
Secondary Broker
KELLER WILLIAMS EXPERIENCE REALTY
Listing details
Days on REW
1 Day
MLS® Number
S13621644
Source
Canadian Real Estate Association

Is this your listing? Help it to stand out.

Mortgage Calculator

Estimated Payments
Purchase Price
Mortgage Total
Down Payment
Amortization
25 Years
Interest Rate
3.99%

Connect with our mortgage partner

REW Money

REW Money

REW Money

Connect with a mortgage expert

The displayed rates are provided as guidance only, are not guaranteed, or are to be considered an approval of credit. Approval will be based solely on your personal situation. You are encouraged to speak with a Mortgage Professional for the most accurate information and to determine your eligibility.

Property Insights

Eastview Secondary School
  • Public
  • 9 - 12
Johnson Street Public School
  • Public
  • JK - 8
St Monicas School
  • Catholic
  • JK - 8
Sevenoaks Academy
  • Private
  • JK - 8
Steele Street Public School
  • Public
  • JK - 8
Maple Grove Public School
  • Public
  • JK - 8
ÉÉC Frère-André
  • Catholic
  • JK - 6
Codrington Public School
  • Public
  • JK - 8
St Joseph's School
  • Catholic
  • 9 - 12
Monsignor Clair School
  • Catholic
  • JK - 8
School catchments and distances are intended to be used as reference only. To verify enrolment eligibility for a property, contact the school directly.Report Incorrect Info
Listing data is subject to copyright, disclaimer, and additional requirements from the data provider. See our Terms of Use for terms applicable to this listing. Listing data was last updated on 2026-07-30.
We use cookies and other technologies for functionality, security, and to provide you with a personalized experience on our online services. By continuing to use our online services, you agree to our Privacy Policy and Terms of Use. For information on how to adjust your privacy settings, visit our Cookie Policy.
Dismiss

