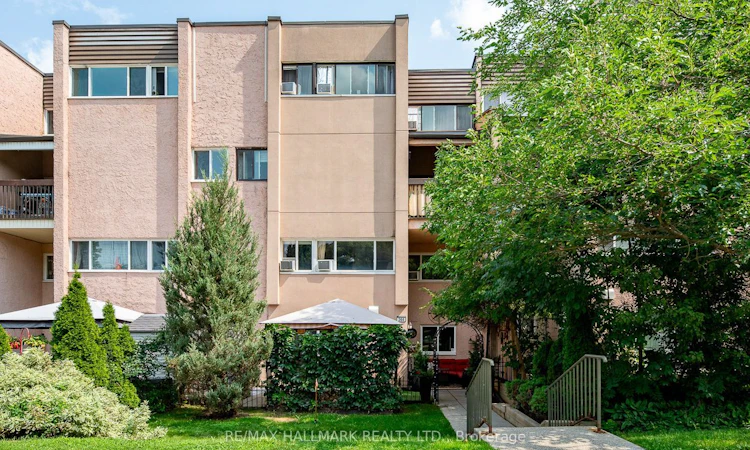
For Sale: 264-3060 Constitution Boulevard, Mississauga, ON - REW
Boost your listing
Listing featured. Your listing will be featured on REW.
View featured placement
$499,900
3 bd 1 ba 1200 - 1399 sf Townhouse

264 - 3060 Constitution BoulevardMississauga, ON, L4Y 3X8

Applewood
  • 3 Bed
  • 1 Bath
  • 1200 - 1399 Sqft
  • Townhouse

About this home

This is a meticulously maintained home nestled in the highly sought-after Applewood Heights community, known for its quiet environment and convenient amenities. This move in-ready home features a bright, open-concept layout that seamlessly combines functionality and elegance. As you enter, you'll be welcomed by stunning hardwood flooring that flows throughout the main level, complemented by oversized windows that bathe the space in warm, natural light. The heart of the home is an inviting kitchen, boasting ample cabinetry for all your storage needs. It features a cozy breakfast nook, perfect for enjoying casual meals. Adjacent to the kitchen, the spacious living & dining area offers a perfect flow to the outdoor oasis. Step out onto your private patio, an exceptional retreat designed for relaxation or for hosting BBQs and gatherings with family & friends. You'll find 3 generously sized bedrooms, including a primary suite with a spacious, oversized closet. The 4pc washroom is equipped with upgraded fixtures and stylish finishes, ensuring both comfort & sophistication. In addition, a large laundry room off the kitchen, outfitted with full-size front-loading machines & ample storage, adds convenience to your daily routine. For added convenience, this home includes a dedicated underground parking space, providing easy access. One of the standout features of this property is the remarkably low maintenance fee, which covers services such as Cable, TV, and water, delivering exceptional value for residents. The location is unbeatable, situated within walking distance of a variety of shopping destinations, including Costco, Walmart, Canadian Tire, Adonis, FreshCo, Rexall, and Shoppers Drug Mart. Commuters will benefit from quick access to public transit, including one bus to Kipling Subway and UTM. Major highways such as the QEW, 427, and 403 are also easily reachable, making this location ideal for both work and leisure.
Listed by: Ray Cochrane, Salesperson, RE/MAX HALLMARK REALTY LTD.

Home facts and features

Price details
List Price
Gross Taxes for 2025
$2,192
Strata Maintenance Fees
$722
Home facts
Bedrooms
3
Full Bathrooms
1
Parking Spaces
1
Parking Details
Underground
Property Type
Townhouse
Exterior Finish
Stucco (Plaster)
Heating Type
Baseboard, Electric
Cooling
Window Unit(s)
Features
Fenced Yard, In-Suite Laundry, Public Transit, School
Amenities
Building Insurance Included, Common Elements Included
Community
Agent details
Primary Agent
Ray Cochrane
Primary Broker
RE/MAX HALLMARK REALTY LTD.
Secondary Agent
Brian Mcintyre
Secondary Broker
RE/MAX HALLMARK REALTY LTD.
Listing details
Days on REW
1 Day
MLS® Number
W13663230
Source
Toronto Real Estate Board
Is this your listing? Help it to stand out.

Mortgage Calculator

Estimated Payments
Purchase Price
Mortgage Total
Down Payment
Amortization
25 Years
Interest Rate
3.99%

Connect with our mortgage partner

REW Money

REW Money

REW Money

Connect with a mortgage expert

The displayed rates are provided as guidance only, are not guaranteed, or are to be considered an approval of credit. Approval will be based solely on your personal situation. You are encouraged to speak with a Mortgage Professional for the most accurate information and to determine your eligibility.

Property Insights

Dixie School
  • Public
  • JK - 6
Al-Risala Academy
  • Private
  • 1 - 12
Kingdom Covenant Academy
  • Private
  • JK - 12
Tomken Road Senior Public School
  • Public
  • 6 - 8
St Thomas More School
  • Catholic
  • JK - 8
Applewood Heights Secondary School
  • Public
  • 9 - 12
St. Teresa of Calcutta Catholic Elementary School
  • Catholic
  • JK - 8
St Edmund School
  • Catholic
  • JK - 8
Burnhamthorpe Public School
  • Public
  • JK - 6
Silverthorn Public School
  • Public
  • JK - 6
School catchments and distances are intended to be used as reference only. To verify enrolment eligibility for a property, contact the school directly.Report Incorrect Info
Listing data is subject to copyright, disclaimer, and additional requirements from the data provider. See our Terms of Use for terms applicable to this listing. Listing data was last updated on 2026-08-11.
We use cookies and other technologies for functionality, security, and to provide you with a personalized experience on our online services. By continuing to use our online services, you agree to our Privacy Policy and Terms of Use. For information on how to adjust your privacy settings, visit our Cookie Policy.
Dismiss

