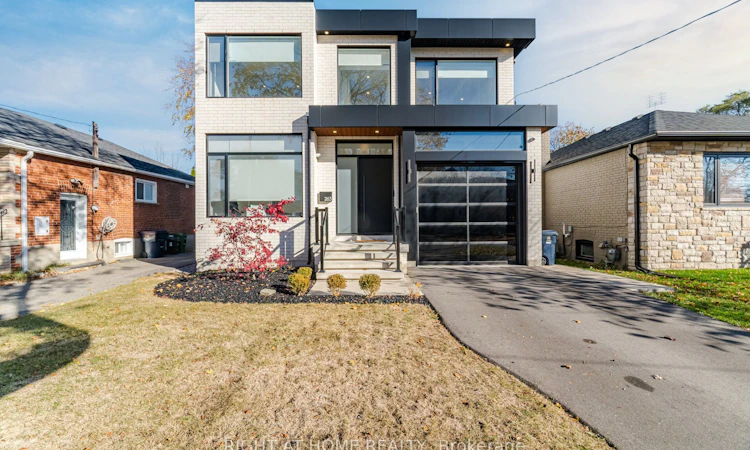
For Sale: 263 Thirtieth Street, Toronto, ON - REW
Boost your listing
Listing featured. Your listing will be featured on REW.
View featured placement
$2,497,000
4 + 2 bd • 7 ba • 3000 - 3500 sf • House
263 Thirtieth Street
Street ViewDirections

263 Thirtieth StreetToronto, ON, M8W 3E2

Alderwood
  • 4 + 2 Bed
  • 7 Bath
  • 3000 - 3500 Sqft
  • House

About this home

Stunning Contemporary Residence In Sought-After Alderwood! This Exceptional 4+2 Bedroom, 7-Bathroom Home Showcases Luxurious Finishes, Striking Architecture & Thoughtful Design Throughout. Expansive Floor-To-Ceiling Windows Fill The Home With Natural Light, Complementing The Beautiful Open-Concept Layout. The Designer Kitchen Features White & Natural Oak Cabinetry, Oversized Waterfall Island, Zellige Backsplash, Open Shelving, Premium Professional Appliances, Butler's Pantry & Elegant Lighting. The Kitchen Opens To An Impressive Family Room Featuring A Statement Fireplace, Custom Built-Ins & Retractable Windows Overlooking The Covered Backyard Terrace & Brand-New Heated Pool. Main Floor Also Offers Elegant Living & Dining Area, Private Office, Stylish Powder Room & Spacious Mudroom With Ample Storage & Garage Access. The Luxurious Primary Suite Features Oversized Windows & A Spa-Inspired Ensuite With Glass-Enclosed Shower/Tub, Custom Stone & Oak Double Vanity. Three Additional Bedrooms, Each With Its Own Private Ensuite, Plus Convenient Upper-Level Laundry. The Fully Finished Lower Level With Separate Entrance Offers Outstanding Flexibility, Featuring A Full Kitchen, Family Room, Two Bedrooms, Two Bathrooms & Second Laundry Room. Ideal For Extended Family, Multigenerational Living Or Potential Rental Income. Located In A Family-Friendly Neighbourhood Close To Top-Rated Schools, Parks, Shopping, Amenities & Major Commuter Routes. A Perfect Blend Of Luxury, Comfort & Modern Family Living!
Listed by: Mohammed Contractor, Salesperson, Right At Home Realty

Home facts and features

Price details
List Price
Gross Taxes for 2026
$12,308
Home facts
Bedrooms
4 + 2
Full Bathrooms
7
Parking Spaces
2
Parking Details
Private
Property Type
House
Lot Size
40 ft x 125 ft (5000 ft²)
Depth
125.0
Frontage
40.0
Year Built
0 - 5 yrs old
Exterior Finish
Brick, Metal/Steel Siding
Heating Type
Forced Air, Gas
Cooling
Central Air
Pool
Inground
Basement Details
Finished, Separate Entrance, Walk-Up
Community
Agent details
Primary Agent
Primary Broker
Right At Home Realty
Listing details
Days on REW
1 Day
MLS® Number
W14199432
Source
Toronto Real Estate Board
Is this your listing? Help it to stand out.

Mortgage Calculator

provided by REW Digital Ltd
Estimated Payments
Purchase Price
Mortgage Total
Down Payment
Amortization
25 Years
Interest Rate
3.99%

Connect with our mortgage partner

Frank Mortgage

Frank Mortgage

Canada's No Fee Mortgage Marketplace

Online mortgage broker offering quick and simple access to Canada's top lenders – compare rates and complete your mortgage in a secure online environment

Connect with a mortgage expert

The displayed rates are provided as guidance only, are not guaranteed, or are to be considered an approval of credit. Approval will be based solely on your personal situation. You are encouraged to speak with a Mortgage Professional for the most accurate information and to determine your eligibility.

Property Insights

New Haven Learning Centre
  • Private
  • JK - 12
Lanor Junior Middle School
  • Public
  • JK - 8
St Ambrose Catholic School
  • Catholic
  • JK - 8
Sir Adam Beck Junior School
  • Public
  • JK - 5
Christ the King Catholic School
  • Catholic
  • JK - 8
James S Bell Junior Middle School
  • Public
  • JK - 8
Lakeshore Collegiate Institute
  • Public
  • 9 - 12
Twentieth Street Junior School
  • Public
  • JK - 5
The Holy Trinity Catholic School
  • Catholic
  • K - 8
Father John Redmond Catholic Secondary School
  • Catholic
  • 9 - 12
School catchments and distances are intended to be used as reference only. To verify enrolment eligibility for a property, contact the school directly.Report Incorrect Info
Listing data is subject to copyright, disclaimer, and additional requirements from the data provider. See our Terms of Use for terms applicable to this listing. Listing data was last updated on 2026-11-20.
We use cookies and other technologies for functionality, security, and to provide you with a personalized experience on our online services. By continuing to use our online services, you agree to our Privacy Policy and Terms of Use. For information on how to adjust your privacy settings, visit our Cookie Policy.
Dismiss