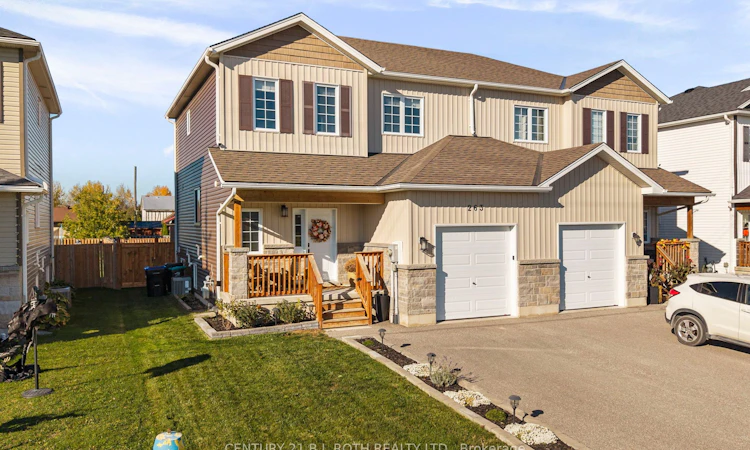
For Sale: 263 Quebec Street, Clearview, ON - REW
Boost your listing
Listing featured. Your listing will be featured on REW.
View featured placement
$599,990
3 bd • 2 ba • 1100 - 1500 sf • House
263 Quebec Street
Street ViewDirections

263 Quebec StreetClearview, ON, L0M 1S0

Stayner
  • 3 Bed
  • 2 Bath
  • 1100 - 1500 Sqft
  • House

About this home

Nestled on a quiet street in the welcoming community of Stayner, this beautifully updated 2020-built semi-detached home blends timeless design, meticulous care, and the warmth of a place that truly feels like home. Set on a premium, extra deep, fully fenced lot, enjoy added privacy while remaining close to parks, schools, scenic trails, and just a short drive to Wasaga Beach. Inside, every detail has been thoughtfully considered, with timeless finishes and cohesive updates that create a polished yet inviting atmosphere. The stunning chef inspired kitchen features upgraded cabinetry, sleek countertops, and upgraded appliances, flowing seamlessly into the open concept living and dining areas. Stylish light fixtures and impressive flooring complement the bright, welcoming space, ideal for everyday living and entertaining. Beautifully updated bathrooms, California knockdown ceilings, striking feature walls and wainscoting, designer lighting, and upgraded baseboards further enhance the home's refined appeal. Offering 3 bedrooms, 2 bathrooms, and 1,875 sq. ft. of finished living space, the home combines functionality with comfort. The fully finished lower level features a spacious recreation room, perfect for relaxing or spending time with family. Outdoors, enjoy a fully fenced backyard with a newly built deck and additional storage beneath. A double-wide, extra long driveway and garage provide ample parking and storage. Impeccably maintained and thoughtfully upgraded, this turnkey home offers timeless style, exceptional care, and a warm, inviting feel in a desirable Stayner community.
Listed by: Alex Elieff, Salesperson, CENTURY 21 B.J. ROTH REALTY LTD.

Home facts and features

Price details
List Price
Gross Taxes for 2026
$3,728
Home facts
Bedrooms
3
Full Bathrooms
2
Parking Spaces
5
Parking Details
Private Double
Property Type
House
Lot Size
32 ft x 164 ft (5248 ft²)
Depth
164.0
Frontage
32.0
Year Built
16 - 30 yrs old
Exterior Finish
Aluminum Siding, Stone
Heating Type
Forced Air, Gas
Cooling
Central Air
Basement Details
Full, Finished
Features
Park, School
Community
Agent details
Primary Agent
Alex Elieff
Primary Broker
CENTURY 21 B.J. ROTH REALTY LTD.
Secondary Agent
Dan Wojcik
Secondary Broker
CENTURY 21 B.J. ROTH REALTY LTD.
Listing details
Days on REW
1 Day
MLS® Number
S14101410
Source
Toronto Real Estate Board
Is this your listing? Help it to stand out.

Mortgage Calculator

provided by REW Digital Ltd
Estimated Payments
Purchase Price
Mortgage Total
Down Payment
Amortization
25 Years
Interest Rate
3.99%

Connect with our mortgage partner

Frank Mortgage

Frank Mortgage

Canada's No Fee Mortgage Marketplace

Online mortgage broker offering quick and simple access to Canada's top lenders – compare rates and complete your mortgage in a secure online environment

Connect with a mortgage expert

The displayed rates are provided as guidance only, are not guaranteed, or are to be considered an approval of credit. Approval will be based solely on your personal situation. You are encouraged to speak with a Mortgage Professional for the most accurate information and to determine your eligibility.

Property Insights

Byng Public School
  • Public
  • JK - 8
Stayner Collegiate Institute
  • Public
  • 9 - 12
Clearview Meadows Elementary School
  • Public
  • JK - 8
School catchments and distances are intended to be used as reference only. To verify enrolment eligibility for a property, contact the school directly.Report Incorrect Info
Listing data is subject to copyright, disclaimer, and additional requirements from the data provider. See our Terms of Use for terms applicable to this listing. Listing data was last updated on 2026-10-21.
We use cookies and other technologies for functionality, security, and to provide you with a personalized experience on our online services. By continuing to use our online services, you agree to our Privacy Policy and Terms of Use. For information on how to adjust your privacy settings, visit our Cookie Policy.
Dismiss