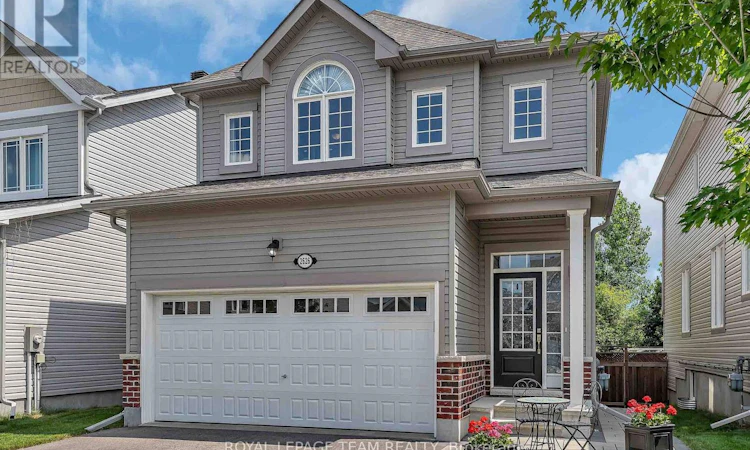
For Sale: 2626 Tempo Drive, Kemptville, ON - REW
Boost your listing
Listing featured. Your listing will be featured on REW.
View featured placement
$699,900
3 bd 3 ba 1500 - 1999 sf House
2626 Tempo Drive
Street ViewDirections

2626 Tempo DriveKemptville, ON, K0G 1J0

  • 3 Bed
  • 3 Bath
  • 1500 - 1999 Sqft
  • House

About this home

This Stunning Viola Model Home boasts approx. 2,068 sq. ft. of luxurious living space with over $50,000 worth of upgrades! Situated on an exceptional, private, fenced lot with NO REAR NEIGHBOR, on a quiet, child friendly street in the much sought after Tempo community in Kemptville. Pride in ownership is evidenced throughout this lovely home & property. Interlock along the driveway allows for additional parking. The spacious & bright front foyer leads you to the heart of the home - a wonderful modern, open concept chef's gourmet kitchen with extended L shaped, ceiling height, shaker style cabinetry in a rich grey tone, stainless steel appliances and a large, quartz island. Open to the living room with a cozy gas fireplace and large dining area. Numerous windows stream in natural light. Gleaming hardwood floors throughout the main level. Patio doors lead to your very private, fully fenced, southerly exposed backyard oasis that features a two tier deck w/built in seating, side patio, grassed area and views of nature! Inside a spindle railing brings you to the second floor that boasts hardwood floors and a primary suite that will surely please and includes a large bedroom with two floor to ceiling windows, a 3 piece ensuite bath and a walk in closet! Bedrooms 2 and 3 are also generously sized with picture windows and large closets! BONUS is the second floor laundry room with built-in cupboards! The professionally finished, bright basement offers a large family room, storage space and a rough-in for a 3 piece bathroom! This beautiful home is steps to the community park, walking trails, the municipal centre (for hockey or figure skating) and is literally next to a newer Food Basics and directly across the street from a large mall offering many essential amenities. Close to great schools with school bus pick up! A great home, on a great lot, in a great hood. Close to Hwy #416 and only 30 minutes to Ottawa. OPEN HOUSE, SUN. AUG. 9, 2-4 PM ~WELCOME HOME~ (id:63626)
Listed by: Nina Tachuk, Salesperson, ROYAL LEPAGE TEAM REALTY

Home facts and features

Price details
List Price
Gross Taxes for 2026
$4,689
Home facts
Bedrooms
3
Full Bathrooms
2
Partial Bathrooms
1
Parking Spaces
5
Parking Details
Attached Garage, Garage
Property Type
House
Depth
100 feet
Frontage
32.9 feet
Title
Freehold
Exterior Finish
Vinyl siding
Heating Type
Forced air, Natural gas
Cooling
Central air conditioning
Basement Details
Finished,
Features
Fireplace(s)
Appliances
Dishwasher, Dryer, Garage door opener, Garage door opener remote(s), Hood Fan, Refrigerator, Stove, Washer, Water softener, Window Coverings
Agent details
Primary Agent
Nina Tachuk
Primary Broker
ROYAL LEPAGE TEAM REALTY
Listing details
Days on REW
2 Days
MLS® Number
X13614298
Source
Canadian Real Estate Association
Board
Ottawa Real Estate Board

Is this your listing? Help it to stand out.

Mortgage Calculator

Estimated Payments
Purchase Price
Mortgage Total
Down Payment
Amortization
25 Years
Interest Rate
3.99%

Connect with our mortgage partner

REW Money

REW Money

REW Money

Connect with a mortgage expert

The displayed rates are provided as guidance only, are not guaranteed, or are to be considered an approval of credit. Approval will be based solely on your personal situation. You are encouraged to speak with a Mortgage Professional for the most accurate information and to determine your eligibility.

Property Insights

St Michael School
  • Catholic
  • 7 - 12
Holy Cross School
  • Catholic
  • JK - 6
Kemptville Public School
  • Public
  • JK - 6
South Branch Elementary School
  • Public
  • JK - 6
North Grenville School
  • Public
  • 7 - 12
ÉEP Rivière-Rideau
  • Public
  • JK - 8
School catchments and distances are intended to be used as reference only. To verify enrolment eligibility for a property, contact the school directly.Report Incorrect Info
Listing data is subject to copyright, disclaimer, and additional requirements from the data provider. See our Terms of Use for terms applicable to this listing. Listing data was last updated on 2026-07-30.

