For Sale: 2623 Avon Drive, Thames Centre, ON - REW
Boost your listing
Listing featured. Your listing will be featured on REW.
View featured placement
$619,900
3 bd 2 ba 700 - 1099 sf House

2623 Avon DriveThames Centre, ON, N0L 1B0

  • 3 Bed
  • 2 Bath
  • 700 - 1099 Sqft
  • House

About this home

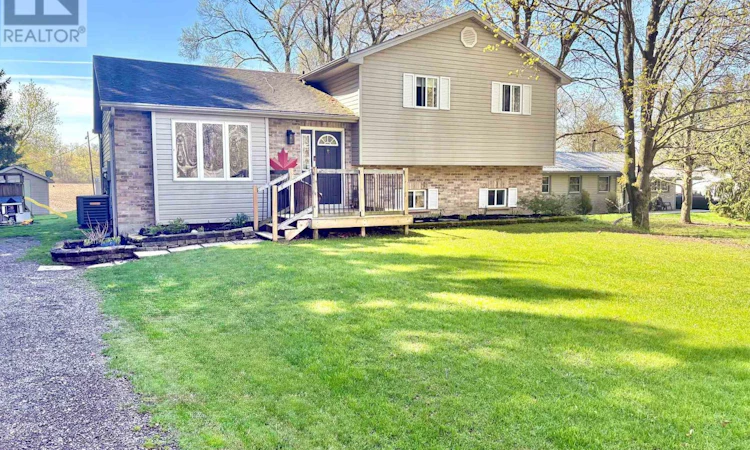
Welcome Home!!Location Location Location...minutes from the 401 exit at Elgin Road (Imperial Road). Very well maintained 4 level side split on a lovely lot just east of Imperial/Elgin Road and backing onto farmland. Well kept throughout main and lower levels. As you enter the home you are welcomed to generous sized living room that leads the the eat in kitchen with access to the large yard complete with south facing & spacious deck from kitchen overlooking your yard and fields beyond. Moving to the second level you will find all 3 bedrooms and 4 pc bathroom. The lower level is home to a sprawling family room perfect for movie night as well as a 3pc bathroom. Laundry room is located in the basement with room for storage as well as the utility room. There is a tall tree line on east boundary that creates privacy and weather block. Home heating is supplied via a forced air system using hot water from the water heater. Tesla battery backup gives peace of mind with no cost to the owner on contract from hydro one for 2 more years. (id:63626)
Listed by: CODY HODGINS, Sales Representative, RE/MAX CENTRE CITY REALTY INC.

Home facts and features

Price details
List Price
Gross Taxes for 2025
$3,686
Home facts
Bedrooms
3
Full Bathrooms
2
Parking Spaces
6
Parking Details
No Garage
Property Type
House
Depth
217 feet
Frontage
80.0 feet
Title
Freehold
Exterior Finish
Brick, Vinyl siding
Heating Type
Forced air, Natural gas
Cooling
Central air conditioning
Basement Details
Finished,
Appliances
Dishwasher, Dryer, Refrigerator, Stove, Washer
Agent details
Primary Agent
CODY HODGINS
Primary Broker
RE/MAX CENTRE CITY REALTY INC.
Secondary Agent
DAMIAN STEELE
Secondary Broker
RE/MAX CENTRE CITY REALTY INC.
Listing details
Days on REW
55 Days
Property Views
28
MLS® Number
X13169054
Source
Canadian Real Estate Association
Board
London and St. Thomas Association of REALTORS®

Is this your listing? Help it to stand out.

Mortgage Calculator

Estimated Payments
Purchase Price
Mortgage Total
Down Payment
Amortization
25 Years
Interest Rate
3.99%

Connect with our mortgage partner

REW Money

REW Money

REW Money

Connect with a mortgage expert

The displayed rates are provided as guidance only, are not guaranteed, or are to be considered an approval of credit. Approval will be based solely on your personal situation. You are encouraged to speak with a Mortgage Professional for the most accurate information and to determine your eligibility.

Property Insights

École Communautaire Ernest-Lang
  • n/a
  • K - 8
  • In Catchment
École Saint-Jacques
  • n/a
  • K - 8
  • In Catchment
Saint Mary's Academy
  • n/a
  • K - 12
  • In Catchment
Carrefour De La Jeunesse
  • n/a
  • K - 8
  • In Catchment
Cité Des Jeunes
  • n/a
  • 9 - 12
  • In Catchment
École Notre-Dame
  • n/a
  • K - 8
  • In Catchment
Cité Des Jeunes A.-M.-Sormany
  • n/a
  • 9 - 12
  • In Catchment
École Régionale Saint-Basile
  • n/a
  • K - 8
  • In Catchment
École Mgr-Matthieu-Mazerolle
  • n/a
  • K - 8
  • In Catchment
Centreville Community School
  • n/a
  • K - 8
  • In Catchment
School catchments and distances are intended to be used as reference only. To verify enrolment eligibility for a property, contact the school directly.Report Incorrect Info
Listing data is subject to copyright, disclaimer, and additional requirements from the data provider. See our Terms of Use for terms applicable to this listing. Listing data was last updated on 2026-07-18.

