For Sale: 262 Lee Avenue, North Bay, ON - REW
Boost your listing
Listing featured. Your listing will be featured on REW.
View featured placement
$469,900
4 bd 2 ba 1100 - 1499 sf House

262 Lee AvenueNorth Bay, ON, P1A 2K8

  • 4 Bed
  • 2 Bath
  • 1100 - 1499 Sqft
  • House

About this home

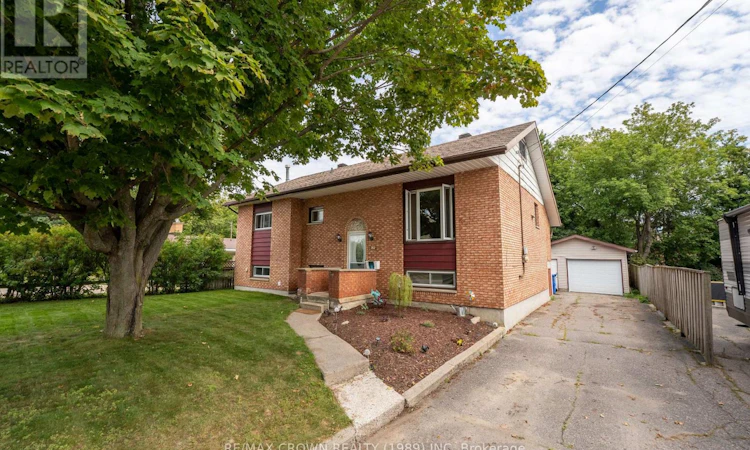
Welcome to 262 Lee Avenue, a well-cared-for four-bedroom brick raised bungalow with more space than first meets the eye. The bright upper level brings together a spacious eat-in kitchen, comfortable living room, three bedrooms, and a four-piece bathroom. Downstairs, the cozy den with its gas fireplace creates the perfect place to unwind, alongside a fourth bedroom and plenty of storage. One of the home's most unique features is the large walk-up loft, which offers even more storage today and exciting potential for a future games room or additional bedrooms. Outside, the fully fenced backyard features a patio, vegetable gardens, and a separate-entry three-season sunroom providing a sheltered place to relax. A heated 1.5-car garage offers plenty of room for vehicles, equipment, and projects. Recent updates include a complete kitchen renovation, new flooring throughout, updated front landscaping in 2025, along with all-new appliances in 2024. All of this is located just steps from the beach and close to parks, shopping, the cinema, and everyday amenities. (id:63626)
Listed by: TUCKER ROY, Salesperson, RE/MAX CROWN REALTY (1989) INC

Home facts and features

Price details
List Price
Gross Taxes for 2026
$3,874
Home facts
Bedrooms
4
Full Bathrooms
2
Parking Spaces
4
Parking Details
Detached Garage, Garage
Property Type
House
Depth
100 feet
Frontage
60.0 feet
Title
Freehold
Style
Raised bungalow
Exterior Finish
Brick
Heating Type
Forced air, Natural gas
Cooling
Central air conditioning
Basement Details
Finished,
Features
Carpet Free, Dry, Fireplace(s), Flat site, Lighting, Smoke Detectors, Sump Pump
Appliances
Dishwasher, Dryer, Refrigerator, Stove, Washer, Water Heater - Tankless, Water meter
Agent details
Primary Agent
TUCKER ROY
Primary Broker
RE/MAX CROWN REALTY (1989) INC
Secondary Agent
SHAWN ROY
Secondary Broker
RE/MAX CROWN REALTY (1989) INC
Listing details
Days on REW
8 Days
MLS® Number
X13692538
Source
Canadian Real Estate Association

Is this your listing? Help it to stand out.

Mortgage Calculator

Estimated Payments
Purchase Price
Mortgage Total
Down Payment
Amortization
25 Years
Interest Rate
3.99%

Connect with our mortgage partner

REW Money

REW Money

REW Money

Connect with a mortgage expert

The displayed rates are provided as guidance only, are not guaranteed, or are to be considered an approval of credit. Approval will be based solely on your personal situation. You are encouraged to speak with a Mortgage Professional for the most accurate information and to determine your eligibility.

Property Insights

St Francis School
  • Catholic
  • JK - 6
Our Lady of Fatima School
  • Catholic
  • JK - 8
É Saint-Raymond
  • Catholic
  • JK - 6
West Ferris School
  • Public
  • 7 - 12
É Sép Saint-Vincent
  • Catholic
  • JK - 6
Silver Birches Elementary School
  • Public
  • JK - 6
ÉS Cochrane
  • Public
  • 9 - 12
Mother St Bride School
  • Catholic
  • JK - 8
Algonquin School
  • Catholic
  • 7 - 12
Chippewa School
  • Public
  • 7 - 12
School catchments and distances are intended to be used as reference only. To verify enrolment eligibility for a property, contact the school directly.Report Incorrect Info
Listing data is subject to copyright, disclaimer, and additional requirements from the data provider. See our Terms of Use for terms applicable to this listing. Listing data was last updated on 2026-08-26.
We use cookies and other technologies for functionality, security, and to provide you with a personalized experience on our online services. By continuing to use our online services, you agree to our Privacy Policy and Terms of Use. For information on how to adjust your privacy settings, visit our Cookie Policy.
Dismiss

