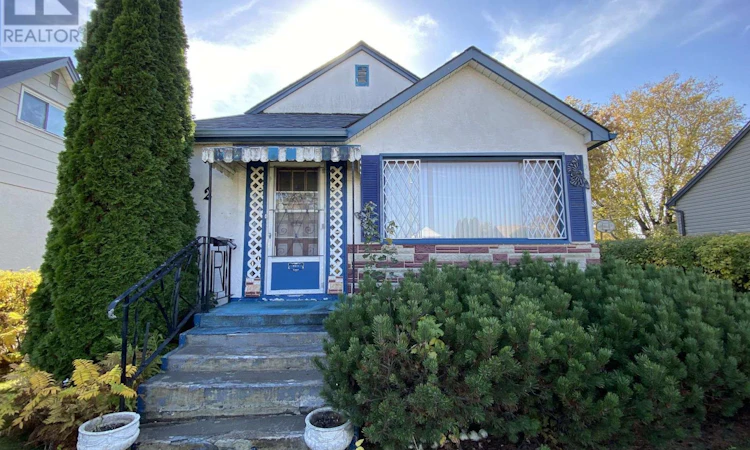
For Sale: 262 Empire Avenue, Thunder Bay, ON - REW
Boost your listing
Listing featured. Your listing will be featured on REW.
View featured placement
$200,000
2 bd • 1 ba • 700 - 1099 sf • House

262 Empire AvenueThunder Bay, ON, P7E 4R5

  • 2 Bed
  • 1 Bath
  • 700 - 1099 Sqft
  • House

About this home

Looking for a winter renovation project? Here's your opportunity to transform this charming 2-bedroom bungalow into something special! Situated in a desirable Westfort neighbourhood, this 825 sq. ft. home offers plenty of potential for renovators, investors, or buyers looking to put their own personal touch on a property. Step inside and discover a home full of retro character, from the colourful pink walls and patterned wallpaper to the vintage red kitchen that's sure to take you back in time! The main floor features a spacious living room, two bedrooms with hardwood flooring, and a 3-piece bathroom offering the potential to convert to a 4-piece with the addition of a shower. The interior is ready for a makeover, but some of the bigger-ticket improvements have already been taken care of, some updated windows, an updated furnace, and shingles replaced in 2017. As an added BONUS, the Seller will be upgrading the electrical service to the home and replacing the existing electrical panel with a new breaker panel prior to closing. The unfinished basement offers additional storage and possibilities. Outside, enjoy a generous approximately 50' x 155' lot with plenty of backyard space, plus a driveway for convenient off-street parking. With its desirable location, solid potential, and opportunity to build equity through renovations, this property is ready for its next chapter. Roll up your sleeves, bring your ideas, and make this your winter project! Great value in an excellent neighbourhood! (id:63626)
Listed by: Elsie Tommasini, Salesperson, REMAX First Choice Realty Ltd.

Home facts and features

Price details
List Price
Gross Taxes for 2026
$2,923
Home facts
Bedrooms
2
Full Bathrooms
1
Parking Details
No Garage
Property Type
House
Lot Size
50 ft x 155 ft (7750 ft²)
Depth
155 feet
Frontage
50.0 feet
Title
Freehold
Style
Bungalow
Exterior Finish
Stucco
Heating Type
Forced air, Natural gas
Basement Details
Unfinished,
Features
Carpet Free
Appliances
All, Dryer, Refrigerator, Stove, Washer, Water Heater
Agent details
Primary Agent
Elsie Tommasini
Primary Broker
REMAX First Choice Realty Ltd.
Listing details
Days on REW
6 Days
Property Views
11
MLS® Number
X14027942
Source
Canadian Real Estate Association
Board
Thunder Bay Real Estate Board
Is this your listing? Help it to stand out.

Mortgage Calculator

provided by REW Digital Ltd
Estimated Payments
Purchase Price
Mortgage Total
Down Payment
Amortization
25 Years
Interest Rate
3.99%

Connect with our mortgage partner

Frank Mortgage

Frank Mortgage

Canada's No Fee Mortgage Marketplace

Online mortgage broker offering quick and simple access to Canada's top lenders – compare rates and complete your mortgage in a secure online environment

Connect with a mortgage expert

The displayed rates are provided as guidance only, are not guaranteed, or are to be considered an approval of credit. Approval will be based solely on your personal situation. You are encouraged to speak with a Mortgage Professional for the most accurate information and to determine your eligibility.

Property Insights

Kingsway Park Public School
  • Public
  • 4 - 8
Hyde Park Public School
  • Public
  • JK - 3
St Elizabeth Catholic Elementary School
  • Catholic
  • JK - 6
St Patrick School
  • Catholic
  • 9 - 12
Westmount Public School
  • Public
  • JK - 8
St Thomas Aquinas Catholic Elementary School
  • Catholic
  • JK - 6
Pope John Paul II Elementary School
  • Catholic
  • 7 - 8
Westgate Collegiate Vocational Institute
  • Public
  • 9 - 12
Edgewater Park Public School
  • Public
  • JK - 8
Sir Winston Churchill School
  • Public
  • 7 - 12
School catchments and distances are intended to be used as reference only. To verify enrolment eligibility for a property, contact the school directly.Report Incorrect Info
Listing data is subject to copyright, disclaimer, and additional requirements from the data provider. See our Terms of Use for terms applicable to this listing. Listing data was last updated on 2026-10-18.
We use cookies and other technologies for functionality, security, and to provide you with a personalized experience on our online services. By continuing to use our online services, you agree to our Privacy Policy and Terms of Use. For information on how to adjust your privacy settings, visit our Cookie Policy.
Dismiss