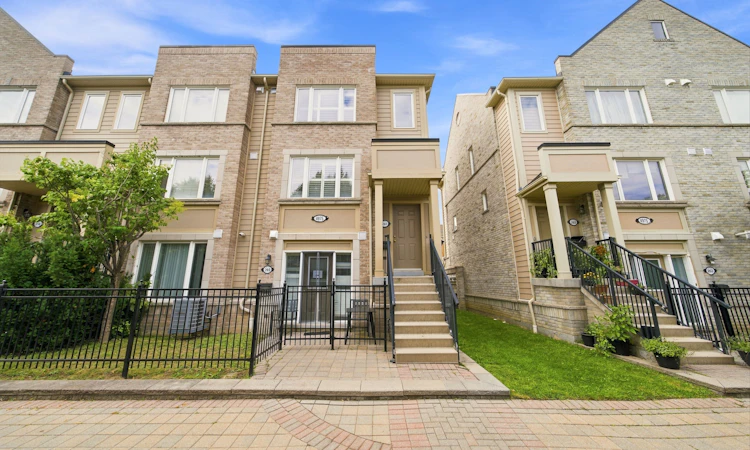
For Sale: 261-4975 Southampton Drive, Mississauga, ON - REW
Boost your listing
Listing featured. Your listing will be featured on REW.
View featured placement
$649,000
3 bd 3 ba 1200 - 1399 sf Townhouse

261 - 4975 Southampton DriveMississauga, ON, L5M 8E2

Churchill Meadows
  • 3 Bed
  • 3 Bath
  • 1200 - 1399 Sqft
  • Townhouse

About this home

Welcome To This Beautifully Maintained End-Unit Townhome In The Heart Of Highly Sought-After Churchill Meadows. Bright, Spacious And Thoughtfully Designed, This 3-Bedroom, 3-Bathroom Home Features An Open-Concept Layout With Plenty Of Space For Everyday Living. The Expansive Living And Dining Area Features Large South-Facing Windows, California Shutters Throughout And Walk-Out To A Private Terrace, Perfect For BBQ & Entertaining. The Updated Kitchen Is A Standout, Offering Excessive Cabinet Storage, Stainless Steel Appliances, A Generous Centre Island With Additional Workspace And Breakfast Bar. Upstairs, Three Well Sized Bedrooms Provide Ample Space For The Whole Family. The Spacious Primary Suite Features A Large Walk-In Closet And A Beautifully Finished 3-Piece Ensuite With A Glass Shower. Updated Laminate Flooring Throughout The Second Floor, Lots Of Closet Space, Plus Convenient Second-Floor Laundry Room.The Monthly Maintenance Fee Includes Water, Snow Removal, Roof Maintenance And Deck Repairs, Offering Added Convenience And Peace Of Mind. Ideally Located In One Of Mississauga's Most Desirable Family-Friendly Communities, With Access To Highly Regarded Schools. Enjoy Easy Access To Ridgeway Plaza, Parks, Shopping, Community Centres, Credit Valley Hospital, GO Transit, Public Transit And Highways 403 & 407. A Wonderful Opportunity To Own A Spacious And Move-In Ready Home In A Prime Churchill Meadows Location.
Listed by: Sue Mclay, Salesperson, REMAX YOUR COMMUNITY REALTY

Home facts and features

Price details
List Price
Gross Taxes for 2025
$4,146
Strata Maintenance Fees
$420
Home facts
Bedrooms
3
Full Bathrooms
3
Parking Spaces
1
Property Type
Townhouse
Exterior Finish
Stone
Heating Type
Forced Air, Gas
Cooling
Central Air
Basement Details
Full
Features
Ensuite
Amenities
Common Elements Included
Community
Agent details
Primary Agent
Sue Mclay
Primary Broker
REMAX YOUR COMMUNITY REALTY
Listing details
Days on REW
1 Day
MLS® Number
W13725254
Source
Toronto Real Estate Board
Is this your listing? Help it to stand out.

Mortgage Calculator

Estimated Payments
Purchase Price
Mortgage Total
Down Payment
Amortization
25 Years
Interest Rate
3.99%

Connect with our mortgage partner

REW Money

REW Money

REW Money

Connect with a mortgage expert

The displayed rates are provided as guidance only, are not guaranteed, or are to be considered an approval of credit. Approval will be based solely on your personal situation. You are encouraged to speak with a Mortgage Professional for the most accurate information and to determine your eligibility.

Property Insights

Artesian Drive Public School
  • Public
  • JK - 6
Baig Academy
  • Private
  • 12
St Sebastian Catholic Elementary School
  • Catholic
  • JK - 8
Oscar Peterson Public School
  • Public
  • JK - 6
Erin Centre Middle School
  • Public
  • 6 - 8
St Aloysius Gonzaga Secondary School
  • Catholic
  • 9 - 12
McKinnon Public School
  • Public
  • JK - 5
St. Bernard of Clairvaux Catholic Elementary School
  • Catholic
  • JK - 8
Credit Valley Public School
  • Public
  • JK - 6
John Fraser Secondary School
  • Public
  • 9 - 12
School catchments and distances are intended to be used as reference only. To verify enrolment eligibility for a property, contact the school directly.Report Incorrect Info
Listing data is subject to copyright, disclaimer, and additional requirements from the data provider. See our Terms of Use for terms applicable to this listing. Listing data was last updated on 2026-08-30.
We use cookies and other technologies for functionality, security, and to provide you with a personalized experience on our online services. By continuing to use our online services, you agree to our Privacy Policy and Terms of Use. For information on how to adjust your privacy settings, visit our Cookie Policy.
Dismiss

