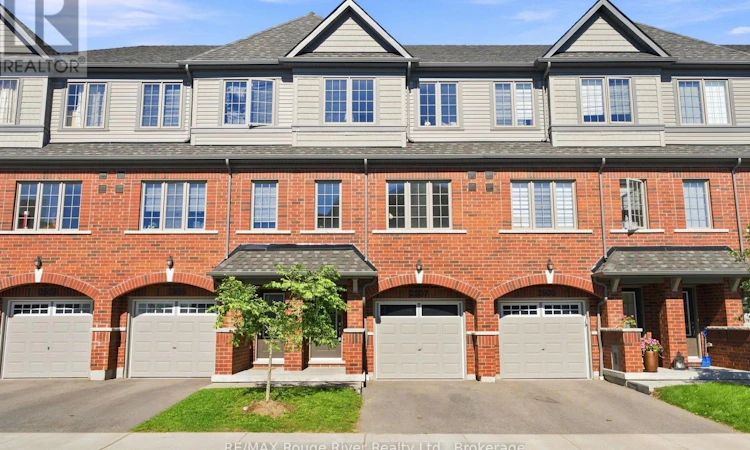
For Sale: 2607 Magdalen Path W, Oshawa, ON - REW
Boost your listing
Listing featured. Your listing will be featured on REW.
View featured placement
$619,900
4 bd 3 ba 1400 - 1598 sf Townhouse

2607 Magdalen Path WOshawa, ON, L1L 0R6

Windfields
  • 4 Bed
  • 3 Bath
  • 1400 - 1598 Sqft
  • Townhouse

About this home

Welcome to this spacious four-bedroom townhouse in a sought-after North Oshawa community. The bright, open-concept main floor features laminate flooring throughout the living and dining areas, 5" Aristocrat trim with 3" combination casing, and a walkout to the balcony. The modern kitchen offers granite countertops, a stylish backsplash, taller upper cabinets, stainless steel appliances and ample storage. The main-floor fourth bedroom features a closet and 3-piece ensuite, while the upper level offers three additional bedrooms, including a spacious primary bedroom with a large window and closet. All bedrooms and the upper and lower halls feature Goodfellow Saxon Deluxe Imperial flooring. The primary 4-piece ensuite boasts an oversized oval tub with ceramic backsplash, separate ceramic-tiled shower with framed glass, and a granite-topped vanity. Additional bathrooms feature granite countertops, ceramic tile, full vanity mirrors and updated fixtures, with the third bathroom offering a ceramic-tiled shower and framed glass enclosure. A convenient upper-level laundry adds everyday functionality. The lower-level recreation room provides additional living space with a walkout to the backyard and access to the garage. Complete with a 2-ton, 13 SEER air conditioning system, this home combines comfort, functionality and thoughtful upgrades. Ideally located next to RioCan Shopping Centre and the new Costco, with UOIT and Durham College within walking distance and easy access to Highway 407. An excellent opportunity for first-time buyers, families or investors with strong rental potential. (id:63626)
Listed by: Lisa Fayle, Salesperson, RE/MAX Rouge River Realty Ltd.

Home facts and features

Price details
List Price
Gross Taxes for 2026
$5,419
Strata Maintenance Fees
$362 Monthly
Home facts
Bedrooms
4
Full Bathrooms
3
Parking Spaces
2
Parking Details
Attached Garage, Garage
Property Type
Townhouse
Title
Condo/Strata
Exterior Finish
Brick
Heating Type
Forced air, Natural gas
Cooling
Central air conditioning
Features
Balcony
Appliances
All, Window Coverings
Community
Agent details
Primary Agent
Lisa Fayle
Primary Broker
RE/MAX Rouge River Realty Ltd.
Listing details
Days on REW
1 Day
MLS® Number
E13688708
Source
Canadian Real Estate Association

Is this your listing? Help it to stand out.

Mortgage Calculator

Estimated Payments
Purchase Price
Mortgage Total
Down Payment
Amortization
25 Years
Interest Rate
3.99%

Connect with our mortgage partner

REW Money

REW Money

REW Money

Connect with a mortgage expert

The displayed rates are provided as guidance only, are not guaranteed, or are to be considered an approval of credit. Approval will be based solely on your personal situation. You are encouraged to speak with a Mortgage Professional for the most accurate information and to determine your eligibility.

Property Insights

Columbus Private School
  • Private
  • Pre-K - 4
St John Paull II Catholic Elementary School
  • Catholic
  • JK - 8
Kedron Public School
  • Public
  • JK - 8
St Leo Catholic School
  • Catholic
  • JK - 8
Father Joseph Venini Catholic School
  • Catholic
  • JK - 8
Brooklin Mill Montessori School Inc
  • Private
  • JK - 3
Sherwood Public School
  • Public
  • JK - 8
Sunset Heights Public School
  • Public
  • JK - 8
St John Bosco Catholic School
  • Catholic
  • JK - 8
Queen Elizabeth Public School
  • Public
  • JK - 8
School catchments and distances are intended to be used as reference only. To verify enrolment eligibility for a property, contact the school directly.Report Incorrect Info
Listing data is subject to copyright, disclaimer, and additional requirements from the data provider. See our Terms of Use for terms applicable to this listing. Listing data was last updated on 2026-08-19.
We use cookies and other technologies for functionality, security, and to provide you with a personalized experience on our online services. By continuing to use our online services, you agree to our Privacy Policy and Terms of Use. For information on how to adjust your privacy settings, visit our Cookie Policy.
Dismiss

