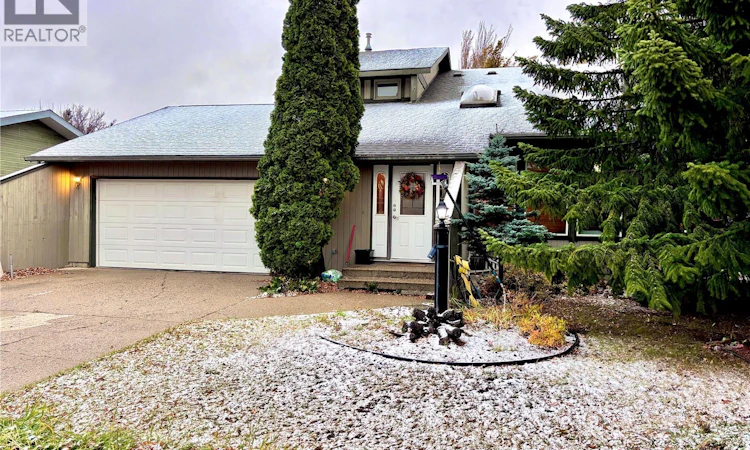
For Sale: 2607 47a Avenue, Lloydminster City West, AB - REW
Boost your listing
Listing featured. Your listing will be featured on REW.
View featured placement
$359,900
3 bd • 4 ba • 1882 sf • House

2607 47a AvenueLloydminster City West, AB, S9V 1J3

  • 3 Bed
  • 4 Bath
  • 1882 Sqft
  • House

About this home

Looking for a home with character, charm, and room to make it your own? This distinctive two-storey split could be just what you’ve been waiting for! Situated on an impressive lot in a peaceful cul-de-sac perfectly situated right down the road from schools and parks, this property welcomes you with mature trees, attractive landscaping, and a backyard designed for enjoying the outdoors. Step inside to discover a spacious living room with soaring vaulted ceilings, skylights for tons of natural light and a gas fireplace, creating an inviting space to relax or entertain. A separate dining room is perfect for family gatherings, while the kitchen’s adorable built-in breakfast nook is ideal for casual meals and morning coffee. The main floor also includes a dedicated laundry room and a versatile office or bedroom. Upstairs, a charming loft overlooks the living area, adding architectural appeal alongside two additional bedrooms. The large master bedroom features a walk-in closet and ensuite bathroom with a shower, while the master bathroom offers a jetted tub for unwinding at the end of the day. The fully developed basement expands your living options with a generous family room, a den, and abundant storage. Outside, the exceptionally private backyard is ready for summer enjoyment, featuring a spacious deck with built-in swings and a BBQ area conveniently located just outside the kitchen doors for summer dinners on the deck, along with garden space and a handy storage shed. With its distinctive layout, memorable features, and plenty of potential to make it your own, this home offers an opportunity to create something truly special. Bring your ideas and come see the possibilities! (id:63626)
Listed by: Ryan Black, Salesperson, 2 Percent Realty Platinum Inc.

Home facts and features

Price details
List Price
Gross Taxes for 2026
$3,281
Home facts
Bedrooms
3
Full Bathrooms
4
Parking Details
Parking Space(s), Attached Garage
Property Type
House
Lot Size
75 ft x 0 ft (7516 ft²)
Depth
Frontage
75.0 feet
Year Built
Built in 1979 (47 yrs old)
Title
Freehold
Style
2 Level
Heating Type
Forced air, Natural gas
Basement Details
Finished, Full
Features
Cul-de-sac, Treed
Appliances
Dishwasher, Dryer, Garage door opener remote(s), Garburator, Humidifier, Microwave, Oven - Built-In, Refrigerator, Storage Shed, Stove, Washer
Agent details
Primary Agent
Ryan Black
Primary Broker
2 Percent Realty Platinum Inc.
Listing details
Days on REW
5 Days
MLS® Number
SK051912
Source
Canadian Real Estate Association
Is this your listing? Help it to stand out.

Mortgage Calculator

provided by REW Digital Ltd
Estimated Payments
Purchase Price
Mortgage Total
Down Payment
Amortization
25 Years
Interest Rate
3.99%

Connect with our mortgage partner

Glenn Jorgensen

Glenn Jorgensen

EBS Modern Mortgage Group

No Fees, Great Rates - 15 minutes with us, could save you thousands.

Connect with a mortgage expert

The displayed rates are provided as guidance only, are not guaranteed, or are to be considered an approval of credit. Approval will be based solely on your personal situation. You are encouraged to speak with a Mortgage Professional for the most accurate information and to determine your eligibility.

Property Insights

Winston Churchill School
  • n/a
  • K - 8
  • In Catchment
Father Gorman Community School
  • n/a
  • K - 8
  • In Catchment
Barr Colony School
  • n/a
  • K - 8
  • In Catchment
Barr Colony
  • n/a
  • -
  • In Catchment
Jack Kemp School
  • n/a
  • K - 8
  • In Catchment
Bishop Lloyd Middle School
  • n/a
  • K - 12
  • In Catchment
St. Joseph's Elementary School
  • n/a
  • K - 8
  • In Catchment
Avery Outreach School
  • n/a
  • 9 - 12
  • In Catchment
College Park School
  • n/a
  • K - 12
  • In Catchment
Bishop Lloyd School
  • n/a
  • -
  • In Catchment
School catchments and distances are intended to be used as reference only. To verify enrolment eligibility for a property, contact the school directly.Report Incorrect Info
Listing data is subject to copyright, disclaimer, and additional requirements from the data provider. See our Terms of Use for terms applicable to this listing. Listing data was last updated on 2026-10-28.
We use cookies and other technologies for functionality, security, and to provide you with a personalized experience on our online services. By continuing to use our online services, you agree to our Privacy Policy and Terms of Use. For information on how to adjust your privacy settings, visit our Cookie Policy.
Dismiss