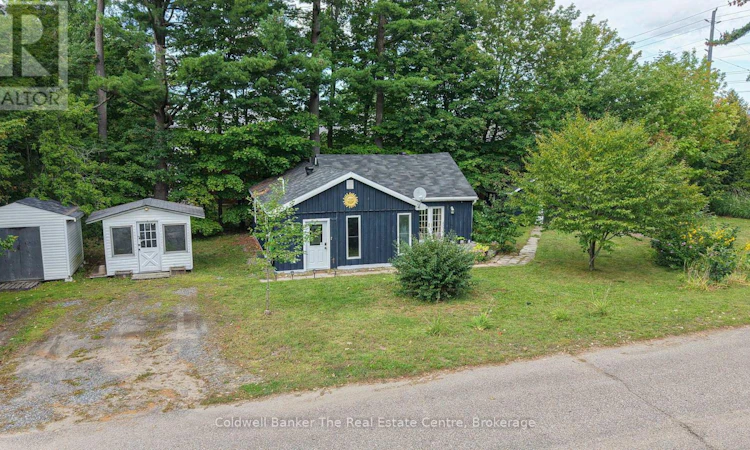
For Sale: 260 Violet Street, Gravenhurst, ON - REW
Boost your listing
Listing featured. Your listing will be featured on REW.
View featured placement
$465,000
2 bd 1 ba 700 - 1099 sf House

260 Violet StreetGravenhurst, ON, P1P 1K5

  • 2 Bed
  • 1 Bath
  • 700 - 1099 Sqft
  • House

About this home

This lovely two-bedroom, one-bathroom bungalow is in the heart of Gravenhurst, perfectly located close to Gull Lake Park, downtown and all of the amenities Gravenhurst has to offer. Situated on a generous-sized corner lot with Residential Multiple Zone 2 (RM-2) zoning, this property offers plenty of possibilities for both homeowners and investors. Step inside to a welcoming foyer with a good-sized closet, providing a convenient place to keep coats, boots and outdoor gear. The foyer leads into the open-concept kitchen and dining area, where large windows fill the space with natural light and there is plenty of room for a good-sized dining table. The updated kitchen is both functional and inviting, featuring stainless steel appliances, ample cupboard and counter space, and a centre island with seating. The spacious primary bedroom offers a generous closet, while the second bedroom is conveniently located off the large living room. The three-piece bathroom is exceptionally spacious and includes a large laundry closet with a full-sized washer and dryer. The living room features beautiful hardwood floors, a cozy gas fireplace and plenty of room to relax and entertain. A large storage closet provides additional space, while double doors lead directly out to the deck and backyard. Outside, you'll find multiple outbuildings providing plenty of storage, along with an abundance of parking. Whether you're looking for a comfortable starter home, a manageable property for downsizing, or an opportunity with future possibilities, this charming bungalow is in a fantastic location just minutes from downtown Gravenhurst and beaches, parks and tennis courts. (id:63626)
Listed by: KELSEY GLIDDON, Salesperson, Coldwell Banker The Real Estate Centre

Home facts and features

Price details
List Price
Gross Taxes for 2025
$2,248
Home facts
Bedrooms
2
Full Bathrooms
1
Parking Spaces
6
Parking Details
No Garage
Property Type
House
Lot Size
66 ft x 164 ft (10998 ft²)
Depth
164.9 feet
Frontage
66.8 feet
Title
Freehold
Style
Bungalow
Exterior Finish
Wood
Heating Type
Baseboard heaters, Electric, Natural gas, Other
Cooling
Window air conditioner
Features
Fireplace(s)
Appliances
Dryer, Refrigerator, Stove, Washer, Water Heater
Agent details
Primary Agent
KELSEY GLIDDON
Primary Broker
Coldwell Banker The Real Estate Centre
Listing details
Days on REW
1 Day
MLS® Number
X13783962
Source
Canadian Real Estate Association

Is this your listing? Help it to stand out.

Mortgage Calculator

Estimated Payments
Purchase Price
Mortgage Total
Down Payment
Amortization
25 Years
Interest Rate
3.99%

Connect with our mortgage partner

REW Money

REW Money

REW Money

Connect with a mortgage expert

The displayed rates are provided as guidance only, are not guaranteed, or are to be considered an approval of credit. Approval will be based solely on your personal situation. You are encouraged to speak with a Mortgage Professional for the most accurate information and to determine your eligibility.

Property Insights

Gravenhurst High School
  • Public
  • 9 - 12
Gravenhurst Public School
  • Public
  • JK - 8
Muskoka Beechgrove Public School
  • Public
  • JK - 8
School catchments and distances are intended to be used as reference only. To verify enrolment eligibility for a property, contact the school directly.Report Incorrect Info
Listing data is subject to copyright, disclaimer, and additional requirements from the data provider. See our Terms of Use for terms applicable to this listing. Listing data was last updated on 2026-09-15.
We use cookies and other technologies for functionality, security, and to provide you with a personalized experience on our online services. By continuing to use our online services, you agree to our Privacy Policy and Terms of Use. For information on how to adjust your privacy settings, visit our Cookie Policy.
Dismiss

