For Sale: 260 Racicot Road, Timmins, ON - REW
Boost your listing
Listing featured. Your listing will be featured on REW.
View featured placement
$564,900
3 bd 2 ba 700 - 1099 sf House
260 Racicot Road
Street ViewDirections

260 Racicot RoadTimmins, ON, P0N 1A0

  • 3 Bed
  • 2 Bath
  • 700 - 1099 Sqft
  • House

About this home

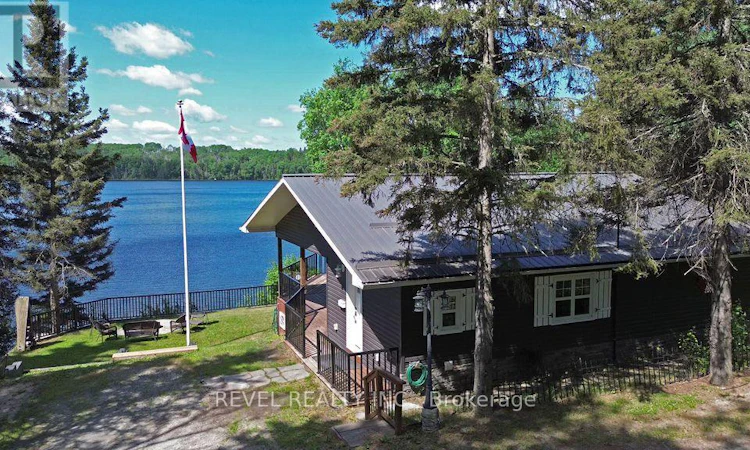
Welcome to your own waterfront retreat on beautiful Barber's Bay, where breathtaking sunsets and peaceful lake views become part of your everyday life. This cozy home was extensively renovated approximately 13 years ago, blending modern comfort with timeless charm. The open-concept main floor is designed for both everyday living and entertaining, featuring a custom kitchen with Corian countertops, a butcher block island, soft-close cabinetry, corner pull-out shelving, a built-in double oven, and an induction cooktop. Convenient main floor laundry adds to the home's thoughtful design. The bright living room overlooks the water, offering spectacular panoramic views and unforgettable sunsets. The spacious primary bedroom is conveniently located on the main floor and features a walkout to the expansive wraparound deck, an ideal place to enjoy your morning coffee or unwind while taking in the tranquil waterfront setting. The spa-inspired main bathroom offers a luxurious retreat with a glass walk-in shower, double vanity, and relaxing soaker tub. The finished lower level provides two additional bedrooms, 2 pc bathroom, and a cozy wood stove, creating comfortable space for family and guests. A fireplace on the main floor adds warmth and ambiance throughout the cooler months. Outside, you'll find several useful outbuildings, plenty of storage, and a recovered dock built with a durable tamarack frame, making it easy to enjoy boating, fishing, swimming, and all that Barber's Bay has to offer. If you've been searching for a move-in-ready waterfront property that combines quality finishes, stunning views, and year-round comfort, this exceptional home is one you won't want to miss. Approx. 35 mins to downtown Timmins, Timmins District Hospital, shopping and more. (id:63626)
Listed by: Kerilyn Hyde, Salesperson, REVEL REALTY INC.

Home facts and features

Price details
List Price
Gross Taxes for 2026
$2,465
Home facts
Bedrooms
3
Full Bathrooms
1
Partial Bathrooms
1
Parking Spaces
4
Parking Details
Detached Garage, Garage
Property Type
House
Depth
124.9 feet
Frontage
280.1 feet
Title
Freehold
Style
Bungalow
Exterior Finish
Vinyl siding
Heating Type
Baseboard heaters, Electric
Basement Details
Finished, Walk out,
Features
Carpet Free, Fireplace(s), Sauna
Appliances
Dryer, Freezer, Furniture, Oven - Built-In, Range, Refrigerator, Stove, Washer, Water Treatment
Agent details
Primary Agent
Kerilyn Hyde
Primary Broker
REVEL REALTY INC.
Listing details
Days on REW
5 Days
MLS® Number
T13576936
Source
Canadian Real Estate Association
Board
Timmins, Cochrane & Timiskaming District Association of REALTORS®

Is this your listing? Help it to stand out.

Mortgage Calculator

Estimated Payments
Purchase Price
Mortgage Total
Down Payment
Amortization
25 Years
Interest Rate
3.99%

Connect with our mortgage partner

REW Money

REW Money

REW Money

Connect with a mortgage expert

The displayed rates are provided as guidance only, are not guaranteed, or are to be considered an approval of credit. Approval will be based solely on your personal situation. You are encouraged to speak with a Mortgage Professional for the most accurate information and to determine your eligibility.

Property Insights

École Communautaire Ernest-Lang
  • n/a
  • K - 8
  • In Catchment
École Saint-Jacques
  • n/a
  • K - 8
  • In Catchment
Saint Mary's Academy
  • n/a
  • K - 12
  • In Catchment
Cité Des Jeunes
  • n/a
  • 9 - 12
  • In Catchment
Carrefour De La Jeunesse
  • n/a
  • K - 8
  • In Catchment
École Notre-Dame
  • n/a
  • K - 8
  • In Catchment
Cité Des Jeunes A.-M.-Sormany
  • n/a
  • 9 - 12
  • In Catchment
École Régionale Saint-Basile
  • n/a
  • K - 8
  • In Catchment
École Mgr-Matthieu-Mazerolle
  • n/a
  • K - 8
  • In Catchment
École Régionale Sainte-Anne
  • n/a
  • K - 8
  • In Catchment
School catchments and distances are intended to be used as reference only. To verify enrolment eligibility for a property, contact the school directly.Report Incorrect Info
Listing data is subject to copyright, disclaimer, and additional requirements from the data provider. See our Terms of Use for terms applicable to this listing. Listing data was last updated on 2026-07-21.

