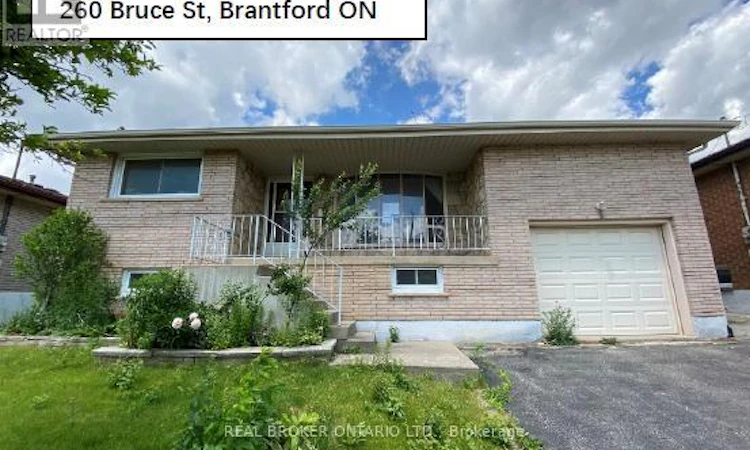
For Sale: 260 Bruce Street, Brantford, ON - REW
Boost your listing
Listing featured. Your listing will be featured on REW.
View featured placement
$569,900
5 bd 2 ba 1100 - 1499 sf Multifamily

260 Bruce StreetBrantford, ON, N3S 4Z9

  • 5 Bed
  • 2 Bath
  • 1100 - 1499 Sqft
  • Multifamily

About this home

**NOW OFFERED AT $569,900 - Exceptional Value for a Legal Two-Unit Home**Whether you're looking to offset your mortgage, accommodate multi-generational living, or add a high-quality investment property to your portfolio, 260 Bruce Street delivers exceptional flexibility and value.Unlike a traditional duplex, this attractive detached home maintains the character and curb appeal of a single-family residence while offering a fully city-certified legal second suite-a rare opportunity in today's market.Two bright, spacious, and completely self-contained living spaces, the property is move-in ready. Each suite features its own private laundry, while separate hydro meters and two 200-amp electrical panels provide convenience, independence, and long-term appeal for both owners and tenants.Located in Brantford's established East Ward, just off Stanley Street, you'll enjoy a quiet, family-friendly neighbourhood close to Holy Cross Catholic Elementary School, parks, shopping, No Frills, Shoppers Drug Mart, public transit, and quick access to Highway 403. The area continues to attract families, commuters, and investors alike thanks to its affordability, strong rental demand, and convenient access to Hamilton, Cambridge, Kitchener-Waterloo, and the GTA.At the new price of **$569,900**, this property represents one of the strongest values on the market for a detached home with a fully legal second unit. Whether you're building equity while generating rental income or expanding your investment portfolio with a turnkey property, 260 Bruce Street offers the flexibility, upgrades, and location that are increasingly difficult to find at this price point. (id:63626)
Listed by: DANIELA MOORE, Salesperson, REAL BROKER ONTARIO LTD.

Home facts and features

Price details
List Price
Gross Taxes for 2026
$4,553
Home facts
Bedrooms
5
Full Bathrooms
2
Parking Spaces
7
Parking Details
Attached Garage, Garage
Property Type
Multifamily
Depth
134 feet
Frontage
48.1 feet
Exterior Finish
Brick
Heating Type
Radiant heat, Natural gas
Basement Details
Apartment in basement, Separate entrance, Walk out, , ,
Features
Fireplace(s), Separate Electricity Meters
Appliances
Dishwasher, Dryer, Refrigerator, Stove, Washer
Agent details
Primary Agent
DANIELA MOORE
Primary Broker
REAL BROKER ONTARIO LTD.
Listing details
Days on REW
21 Days
Property Views
17
MLS® Number
X13518144
Source
Canadian Real Estate Association

Is this your listing? Help it to stand out.

Mortgage Calculator

Estimated Payments
Purchase Price
Mortgage Total
Down Payment
Amortization
25 Years
Interest Rate
3.99%

Connect with our mortgage partner

REW Money

REW Money

REW Money

Connect with a mortgage expert

The displayed rates are provided as guidance only, are not guaranteed, or are to be considered an approval of credit. Approval will be based solely on your personal situation. You are encouraged to speak with a Mortgage Professional for the most accurate information and to determine your eligibility.

Property Insights

Holy Cross School
  • Catholic
  • JK - 8
King George School
  • Public
  • JK - 8
Pauline Johnson Collegiate and Vocational School
  • Public
  • 9 - 12
Woodman-Cainsville School
  • Public
  • JK - 8
Major Ballachey Public School
  • Public
  • JK - 8
Prince Charles Public School
  • Public
  • JK - 8
St. Peter School
  • Catholic
  • JK - 8
Graham Bell-Victoria Public School
  • Public
  • JK - 8
Grandview Public School
  • Public
  • JK - 8
Brantford Collegiate Institute and Vocational
  • Public
  • 9 - 12
School catchments and distances are intended to be used as reference only. To verify enrolment eligibility for a property, contact the school directly.Report Incorrect Info
Listing data is subject to copyright, disclaimer, and additional requirements from the data provider. See our Terms of Use for terms applicable to this listing. Listing data was last updated on 2026-07-22.

