For Sale: 26 Woodlands Avenue, Whitby, ON - REW
Boost your listing
Listing featured. Your listing will be featured on REW.
View featured placement
$979,900
5 bd 4 ba 2000 - 2499 sf House

26 Woodlands AvenueWhitby, ON, L1R 2S9

Pringle Creek
  • 5 Bed
  • 4 Bath
  • 2000 - 2499 Sqft
  • House

About this home

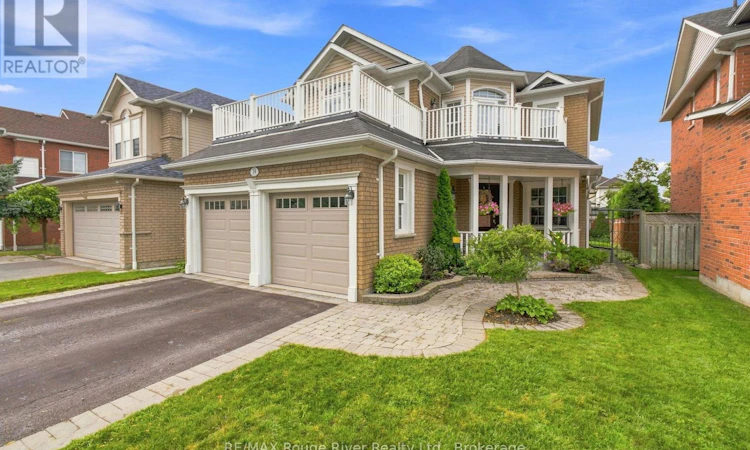
Welcome to this beautifully maintained family home, ideally located in a sought-after neighbourhood within an excellent school district. Offering an inviting open-concept layout with hardwood and ceramic flooring throughout the main level, this home is designed for comfortable everyday living and effortless entertaining. The spacious eat-in kitchen features a pantry and a walkout to the backyard, flowing seamlessly into the living, dining, and family rooms. The family room is anchored by a cozy gas fireplace, creating the perfect gathering space for family and friends. A convenient main floor laundry room adds to the home's functionality. Upstairs, the generous primary suite offers a walk-in closet and a private five-piece ensuite with a separate shower. The additional bedrooms are well-sized with large closets, including one featuring a vaulted ceiling and walkout to a private balcony. A second upper-level balcony provides even more outdoor space to enjoy. The professionally finished basement extends the living space with a large recreation room complete with pot lights, laminate flooring, a three-piece bathroom, and a fifth bedroom, making it ideal for guests, teens, or extended family. Outside, the fully fenced backyard is a private retreat featuring custom interlocking stonework that begins at the front walkway, continues along the side of the home through a wrought iron gate, and leads to a sunny patio and wooden sundeck, perfect for outdoor dining, relaxing, and entertaining. Enjoy an unbeatable location just minutes from top-rated schools, parks, shopping, restaurants, transit, and all the everyday amenities your family needs. (id:63626)
Listed by: Lisa Fayle, Salesperson, RE/MAX Rouge River Realty Ltd.

Home facts and features

Price details
List Price
Gross Taxes for 2026
$7,180
Home facts
Bedrooms
5
Full Bathrooms
3
Partial Bathrooms
1
Parking Spaces
4
Parking Details
Attached Garage, Garage
Property Type
House
Depth
125.4 feet
Frontage
39.4 feet
Title
Freehold
Exterior Finish
Brick, Vinyl siding
Heating Type
Forced air, Natural gas
Cooling
Central air conditioning
Basement Details
Finished,
Appliances
All, Window Coverings
Community
Agent details
Primary Agent
Lisa Fayle
Primary Broker
RE/MAX Rouge River Realty Ltd.
Listing details
Days on REW
1 Day
MLS® Number
E13672320
Source
Canadian Real Estate Association

Is this your listing? Help it to stand out.

Mortgage Calculator

Estimated Payments
Purchase Price
Mortgage Total
Down Payment
Amortization
25 Years
Interest Rate
3.99%

Connect with our mortgage partner

REW Money

REW Money

REW Money

Connect with a mortgage expert

The displayed rates are provided as guidance only, are not guaranteed, or are to be considered an approval of credit. Approval will be based solely on your personal situation. You are encouraged to speak with a Mortgage Professional for the most accurate information and to determine your eligibility.

Property Insights

Ormiston Public School
  • Public
  • JK - 8
St Matthew the Evangelist Catholic School
  • Catholic
  • JK - 8
Jack Miner Public School
  • Public
  • JK - 8
Whitby Montessori & Elementary School
  • Private
  • Pre-K - 8
Saint-Charles-Garnier School
  • Catholic
  • 7 - 12
Fallingbrook Public School
  • Public
  • JK - 8
St Bernard Catholic School
  • Catholic
  • JK - 8
St Luke the Evangelist Catholic School
  • Catholic
  • JK - 8
Father Leo J Austin Catholic Secondary School
  • Catholic
  • 9 - 12
Sinclair Secondary School
  • Public
  • 9 - 12
School catchments and distances are intended to be used as reference only. To verify enrolment eligibility for a property, contact the school directly.Report Incorrect Info
Listing data is subject to copyright, disclaimer, and additional requirements from the data provider. See our Terms of Use for terms applicable to this listing. Listing data was last updated on 2026-08-14.
We use cookies and other technologies for functionality, security, and to provide you with a personalized experience on our online services. By continuing to use our online services, you agree to our Privacy Policy and Terms of Use. For information on how to adjust your privacy settings, visit our Cookie Policy.
Dismiss

