For Sale: 26 Whittaker Road, O'Connor, ON - REW
Boost your listing
Listing featured. Your listing will be featured on REW.
View featured placement
$985,000
5 bd 4 ba 2500 - 2999 sf House
26 Whittaker Road
Street ViewDirections

26 Whittaker RoadO'Connor, ON, P0T 1W0

  • 5 Bed
  • 4 Bath
  • 2500 - 2999 Sqft
  • House

About this home

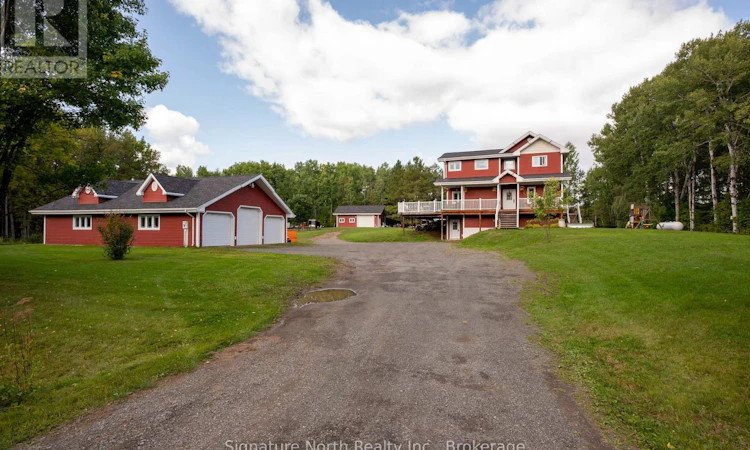
Welcome to 26 Whittaker Road, an exceptional country property set on 2 beautiful acres surrounded by mature trees, open space, and room to enjoy the outdoors. Built in 2011, this spacious 2-storey home offers approximately 2,723 sq. ft. above grade, plus a fully finished walk-out basement, 5 bedrooms, and 4 bathrooms.The main floor features beautiful maple hardwood flooring and trim, abundant natural light, and a spacious layout ideal for family living and entertaining. The custom kitchen is a standout, featuring beautiful cabinetry, granite countertops, excellent storage, and plenty of workspace. The main floor also offers convenient laundry, a 2pc bathroom, and a spacious primary bedroom with French doors leading to the deck, a walk-in closet, and a beautiful 4pc ensuite.Upstairs you'll find 4 generous bedrooms and a 4pc bathroom, providing plenty of space for family and guests. The finished walk-out basement adds even more versatility with a massive entryway, large rec room, additional rec room, dedicated office, and plenty of storage.Outside offers an incredible country lifestyle with mature trees, open lawn, a private pond, and plenty of room to play, garden, explore, and enjoy the outdoors. The barn is currently used for animals, making this an ideal setting for those looking to enjoy a hobby-farm lifestyle. A heated playhouse adds to the family-friendly appeal.The impressive 3-bay garage near the home offers exceptional flexibility with a 3pc bathroom and laundry hookups. In addition to vehicle and storage space, it could be used as a workshop, recreation area, hobby space, or additional living space. A second garage provides even more room for vehicles, equipment, toys, or storage.With its spacious home, finished walk-out basement, main-floor primary suite, custom kitchen, multiple garages, barn, heated playhouse, and pond, 26 Whittaker Road offers an exceptional combination of space, comfort, and country living. (id:63626)
Listed by: Marcia Broughton, Salesperson, Signature North Realty Inc.

Home facts and features

Price details
List Price
Gross Taxes for 2026
$7,990
Home facts
Bedrooms
5
Full Bathrooms
2
Partial Bathrooms
2
Parking Spaces
11
Parking Details
Garage, Detached Garage
Property Type
House
Depth
Frontage
295.2 feet
Title
Freehold
Exterior Finish
Vinyl siding
Heating Type
Forced air, Natural gas, Propane
Basement Details
Finished, Walk out,
Features
Fireplace(s), Smoke Detectors
Appliances
Dishwasher, Dryer, Microwave, Refrigerator, Stove, Washer, Water Heater
Agent details
Primary Agent
Marcia Broughton
Primary Broker
Signature North Realty Inc.
Listing details
Days on REW
5 Days
MLS® Number
X13796188
Source
Canadian Real Estate Association
Board
Thunder Bay Real Estate Board

Is this your listing? Help it to stand out.

Mortgage Calculator

Estimated Payments
Purchase Price
Mortgage Total
Down Payment
Amortization
25 Years
Interest Rate
3.99%

Connect with our mortgage partner

Frank Mortgage

Frank Mortgage

Canada's No Fee Mortgage Marketplace

Online mortgage broker offering quick and simple access to Canada's top lenders – compare rates and complete your mortgage in a secure online environment

Connect with a mortgage expert

The displayed rates are provided as guidance only, are not guaranteed, or are to be considered an approval of credit. Approval will be based solely on your personal situation. You are encouraged to speak with a Mortgage Professional for the most accurate information and to determine your eligibility.

Property Insights

Arborgate School
  • n/a
  • K - 8
  • In Catchment
École Sainte-Anne Immersion
  • n/a
  • K - 8
  • In Catchment
Ste. Anne Elementary School
  • n/a
  • K - 8
  • In Catchment
Ste. Anne Collegiate
  • n/a
  • 9 - 12
  • In Catchment
École Pointe-Des-Chênes
  • n/a
  • K - 12
  • In Catchment
Ste. Anne Adult Learning Centre
  • n/a
  • 9 - 12
  • In Catchment
Collège Lorette Collegiate
  • n/a
  • 9 - 12
  • In Catchment
École Lagimodière
  • n/a
  • K - 8
  • In Catchment
Dawson Trail School
  • n/a
  • K - 8
  • In Catchment
École Lorette Immersion
  • n/a
  • K - 8
  • In Catchment
School catchments and distances are intended to be used as reference only. To verify enrolment eligibility for a property, contact the school directly.Report Incorrect Info
Listing data is subject to copyright, disclaimer, and additional requirements from the data provider. See our Terms of Use for terms applicable to this listing. Listing data was last updated on 2026-09-22.
We use cookies and other technologies for functionality, security, and to provide you with a personalized experience on our online services. By continuing to use our online services, you agree to our Privacy Policy and Terms of Use. For information on how to adjust your privacy settings, visit our Cookie Policy.
Dismiss






