For Sale: 26 Rogerson Street, Clarington, ON - REW
Boost your listing
Listing featured. Your listing will be featured on REW.
View featured placement
$1,049,000
4 bd 4 ba 2500 - 2999 sf House

26 Rogerson StreetClarington, ON, L1B 0W4

Newcastle
  • 4 Bed
  • 4 Bath
  • 2500 - 2999 Sqft
  • House

About this home

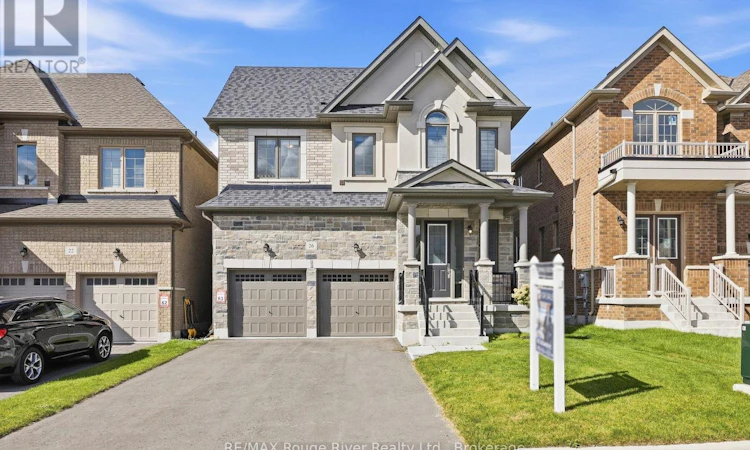
The Village of Newcastle is the kind of place people move to and stay. A historic heritage downtown where century buildings hold the shops, cafes and restaurants you actually walk to instead of drive to. Newcastle Community Hall for community events, farmers' markets on the weekend where you leave with tomatoes and three conversations, the marina and waterfront parks minutes away, shoreline trails and lake views when you want to clear your head. Schools, parks and sports courts are all within walking distance, close enough that weekends fill themselves. And when you need the city, the 401 is right there, which makes Toronto a commute instead of a relocation.26 Rogerson sits in Gracefields Redux 3, Lindvest's master-planned community, on a brand new street where the whole pocket is still coming into its own. Built in 2025 and finished in stone, brick and stucco, with a two-car garage set into a front elevation that has real presence, depth and weight to it, not the same three colours repeated down the block. Inside, over 2,500 square feet, and it has been upgraded properly. Hardwood runs through the entire home, main floor and second, not just the rooms guests actually see. The kitchen leads with a waterfall island and upgraded tile, lit by pot lights that carry through into the living room where the natural gas fireplace anchors the space and gives you somewhere to point the furniture. New light fixtures throughout, zebra blinds on every window, quartz countertops in all four bathrooms. A beautiful oak staircase takes you up to four bedrooms and second floor laundry with extra cabinets built in, because nobody has ever complained about more storage. Out back, the deck is set up to live on, not just walk across: custom planters to fill however you like and a gazebo that keeps the table usable through the long summer evenings. A gorgeous home, genuinely upgraded, on a quiet new street in one of Durham's best small towns. (id:63626)
Listed by: Vic Dejanovic, Salesperson, RE/MAX Rouge River Realty Ltd.

Home facts and features

Price details
List Price
Gross Taxes for 2025
$6,525
Home facts
Bedrooms
4
Full Bathrooms
3
Partial Bathrooms
1
Parking Spaces
4
Parking Details
Garage, Attached Garage
Property Type
House
Lot Size
37 ft x 106 ft (3954 ft²)
Depth
106.6 feet
Frontage
37.1 feet
Title
Freehold
Exterior Finish
Brick, Stone
Heating Type
Forced air, Natural gas
Cooling
Central air conditioning
Basement Details
Unfinished,
Features
Carpet Free
Appliances
All, Window Coverings
Community
Agent details
Primary Agent
Vic Dejanovic
Primary Broker
RE/MAX Rouge River Realty Ltd.
Listing details
Days on REW
1 Day
MLS® Number
E13785332
Source
Canadian Real Estate Association

Is this your listing? Help it to stand out.

Mortgage Calculator

Estimated Payments
Purchase Price
Mortgage Total
Down Payment
Amortization
25 Years
Interest Rate
3.99%

Connect with our mortgage partner

REW Money

REW Money

REW Money

Connect with a mortgage expert

The displayed rates are provided as guidance only, are not guaranteed, or are to be considered an approval of credit. Approval will be based solely on your personal situation. You are encouraged to speak with a Mortgage Professional for the most accurate information and to determine your eligibility.

Property Insights

The Pines Senior Public School
  • Public
  • 7 - 8
Clarke High School
  • Public
  • 9 - 12
St. Francis of Assisi Catholic Elementary School
  • Catholic
  • JK - 8
Newcastle Public School
  • Public
  • JK - 6
School catchments and distances are intended to be used as reference only. To verify enrolment eligibility for a property, contact the school directly.Report Incorrect Info
Listing data is subject to copyright, disclaimer, and additional requirements from the data provider. See our Terms of Use for terms applicable to this listing. Listing data was last updated on 2026-09-15.
We use cookies and other technologies for functionality, security, and to provide you with a personalized experience on our online services. By continuing to use our online services, you agree to our Privacy Policy and Terms of Use. For information on how to adjust your privacy settings, visit our Cookie Policy.
Dismiss

