For Sale: 26 Queen Street, Strathroy, ON - REW
Boost your listing
Listing featured. Your listing will be featured on REW.
View featured placement
$549,900
4 bd 2 ba 700 - 1099 sf House

26 Queen StreetStrathroy, ON, N7G 2H7

  • 4 Bed
  • 2 Bath
  • 700 - 1099 Sqft
  • House

About this home

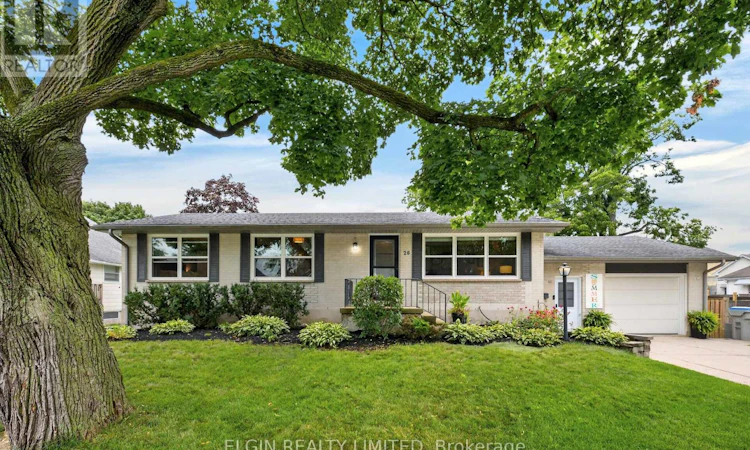
Welcome to 26 Queen Street, the perfect family home located on a spacious lot in a highly desirable neighborhood in Strathroy. This charming property features 3+1 bedrooms and 2 bathrooms, seamlessly combining functional family living with ample outdoor space and significant updates for your peace of mind. The main level offers a bright and welcoming layout, including three comfortable bedrooms and a full bathroom. Venture downstairs to discover a fully finished basement that expands your living area. This space includes a large recreational area and a private fourth bedroom, ideal for a teenager, guests, or a quiet home office. Step outside to find your private outdoor oasis. The expansive yard is enclosed by a newer, fully private fence, creating a secure environment for children and pets to play. You can relax or entertain on the beautiful back deck, which features a brand-new awning providing comfortable shade on warm summer days. Storage is never an issue here-the property boasts a large garden shed for all your outdoor tools and toys, plus a second shed for extra equipment and seasonal items. This home is designed for low-maintenance, worry-free ownership. The exterior includes a detached garage and low-maintenance gutter guards. Both inside and out, the structural and mechanical updates offer incredible value: a new central air conditioning unit was installed in 2021, and all windows and doors were completely replaced in 2022, ensuring maximum energy efficiency and comfort throughout the year. Location is key! This property is conveniently situated just minutes from local schools, beautiful neighborhood parks, and excellent golf courses. Clean, extensively updated, and full of character on a rare expansive lot-this move-in-ready gem is the perfect place to begin your family's next chapter. (id:63626)
Listed by: DARRYL BOYES, Salesperson, ELGIN REALTY LIMITED

Home facts and features

Price details
List Price
Gross Taxes for 2026
$2,995
Home facts
Bedrooms
4
Full Bathrooms
1
Partial Bathrooms
1
Parking Spaces
5
Parking Details
Attached Garage, Garage
Property Type
House
Depth
184.4 feet
Frontage
72.2 feet
Title
Freehold
Style
Raised bungalow
Exterior Finish
Brick, Vinyl siding
Heating Type
Forced air, Natural gas
Cooling
Central air conditioning
Basement Details
Finished,
Features
Flat site, Sump Pump
Appliances
Dishwasher, Dryer, Garage door opener remote(s), Oven, Range, Refrigerator, Stove, Washer, Water meter
Agent details
Primary Agent
DARRYL BOYES
Primary Broker
ELGIN REALTY LIMITED
Listing details
Days on REW
1 Day
MLS® Number
X13712834
Source
Canadian Real Estate Association
Board
London and St. Thomas Association of REALTORS®

Is this your listing? Help it to stand out.

Mortgage Calculator

Estimated Payments
Purchase Price
Mortgage Total
Down Payment
Amortization
25 Years
Interest Rate
3.99%

Connect with our mortgage partner

REW Money

REW Money

REW Money

Connect with a mortgage expert

The displayed rates are provided as guidance only, are not guaranteed, or are to be considered an approval of credit. Approval will be based solely on your personal situation. You are encouraged to speak with a Mortgage Professional for the most accurate information and to determine your eligibility.

Property Insights

Our Lady Immaculate School
  • Catholic
  • JK - 8
J. S. Buchanan French Immersion Public School
  • Public
  • K - 8
St Vincent de Paul School
  • Catholic
  • JK - 8
Mary Wright Public School
  • Public
  • JK - 8
North Meadows Elementary School
  • Public
  • JK - 8
Holy Cross Catholic Secondary School
  • Catholic
  • 9 - 12
Strathroy District Collegiate Institute
  • Public
  • 9 - 12
Caradoc North School
  • Public
  • JK - 8
School catchments and distances are intended to be used as reference only. To verify enrolment eligibility for a property, contact the school directly.Report Incorrect Info
Listing data is subject to copyright, disclaimer, and additional requirements from the data provider. See our Terms of Use for terms applicable to this listing. Listing data was last updated on 2026-08-26.
We use cookies and other technologies for functionality, security, and to provide you with a personalized experience on our online services. By continuing to use our online services, you agree to our Privacy Policy and Terms of Use. For information on how to adjust your privacy settings, visit our Cookie Policy.
Dismiss






