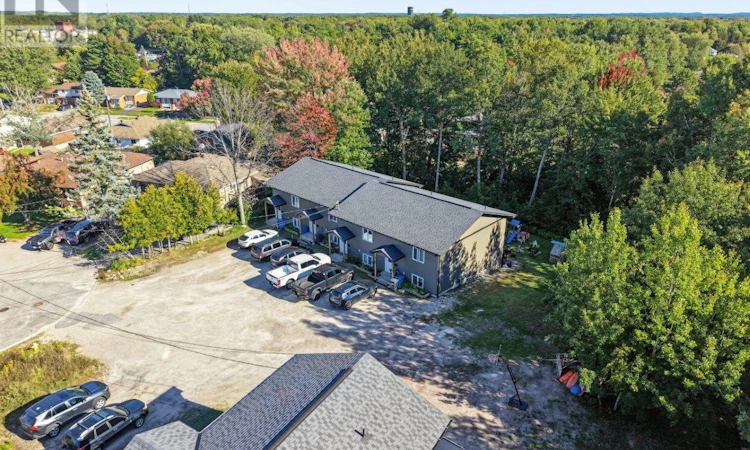
For Sale: 26 Plumtree Place, North Bay, ON - REW
Boost your listing
Listing featured. Your listing will be featured on REW.
View featured placement
$1,149,900
12 bd 8 ba 2500 - 2999 sf Multifamily

26 Plumtree PlaceNorth Bay, ON, P1A 3Y5

  • 12 Bed
  • 8 Bath
  • 2500 - 2999 Sqft
  • Multifamily

About this home

Well-maintained fourplex offering four spacious townhouse-style units, each approximately 1,440 sq. ft. and featuring 3 bedrooms, including a large primary bedroom with cheater ensuite. The units offer an abundance of living space and functional layouts, along with walk-out basements and convenient in-unit laundry. Each unit also has its own semi-private yard space and two designated parking spaces. Built in 2016 by Jeff Staples, this property is situated on a quiet cul-de-sac in a desirable neighbourhood, with shopping, restaurants, parks, beaches, and public transit all nearby. The property sits on a good-sized lot with an irregular shape, providing a nice balance of outdoor space and privacy. All four units are separately metered, with tenants responsible for hydro, natural gas, and water, resulting in very low operating costs for the owner. The current cap rate also offers meaningful upside, with the potential to improve returns significantly as units turn over and rents are adjusted to current market levels. This would also make an excellent owner-occupied investment, allowing a buyer to live comfortably in one spacious unit while collecting rental income from the other three. A great opportunity to build long-term wealth while enjoying the benefits and comfort of living in a newer, well-designed home.A strong opportunity for an investor looking for a newer, spacious fourplex in a convenient location with excellent long-term rental appeal and room to increase the property's income potential over time. (id:63626)
Listed by: BRADLEY CARRIERE, Sales Representative, Century 21 Blue Sky Region Realty Inc., Brokerage

Home facts and features

Price details
List Price
Gross Taxes for 2025
$10,536
Home facts
Bedrooms
12
Full Bathrooms
4
Partial Bathrooms
4
Parking Spaces
8
Parking Details
No Garage
Property Type
Multifamily
Depth
133 feet
Frontage
164.7 feet
Style
Raised bungalow
Exterior Finish
Vinyl siding
Heating Type
Forced air, Natural gas
Basement Details
Finished, Full, Walk out, ,
Features
Cul-de-sac, Separate Electricity Meters, Separate Heating Controls
Appliances
Dishwasher, Dryer, Refrigerator, Stove, Washer, Water meter
Agent details
Primary Agent
BRADLEY CARRIERE
Primary Broker
Century 21 Blue Sky Region Realty Inc., Brokerage
Listing details
Days on REW
1 Day
MLS® Number
X13809276
Source
Canadian Real Estate Association

Is this your listing? Help it to stand out.

Mortgage Calculator

Estimated Payments
Purchase Price
Mortgage Total
Down Payment
Amortization
25 Years
Interest Rate
3.99%

Connect with our mortgage partner

Frank Mortgage

Frank Mortgage

Canada's No Fee Mortgage Marketplace

Online mortgage broker offering quick and simple access to Canada's top lenders – compare rates and complete your mortgage in a secure online environment

Connect with a mortgage expert

The displayed rates are provided as guidance only, are not guaranteed, or are to be considered an approval of credit. Approval will be based solely on your personal situation. You are encouraged to speak with a Mortgage Professional for the most accurate information and to determine your eligibility.

Property Insights

West Ferris School
  • Public
  • 7 - 12
Our Lady of Fatima School
  • Catholic
  • JK - 8
É Saint-Raymond
  • Catholic
  • JK - 6
St Francis School
  • Catholic
  • JK - 6
Sunset Park Public School
  • Public
  • JK - 6
É Sép Saint-Vincent
  • Catholic
  • JK - 6
Silver Birches Elementary School
  • Public
  • JK - 6
ÉS Cochrane
  • Public
  • 9 - 12
Mother St Bride School
  • Catholic
  • JK - 8
School catchments and distances are intended to be used as reference only. To verify enrolment eligibility for a property, contact the school directly.Report Incorrect Info
Listing data is subject to copyright, disclaimer, and additional requirements from the data provider. See our Terms of Use for terms applicable to this listing. Listing data was last updated on 2026-09-21.
We use cookies and other technologies for functionality, security, and to provide you with a personalized experience on our online services. By continuing to use our online services, you agree to our Privacy Policy and Terms of Use. For information on how to adjust your privacy settings, visit our Cookie Policy.
Dismiss

