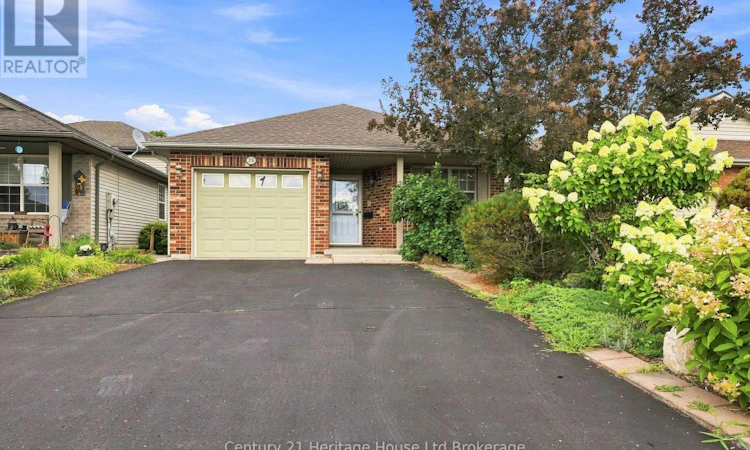
For Sale: 26 Peach Street, Tillsonburg, ON - REW
Boost your listing
Listing featured. Your listing will be featured on REW.
View featured placement
$475,000
2 bd 2 ba 700 - 1099 sf House

26 Peach StreetTillsonburg, ON, N4G 5N6

  • 2 Bed
  • 2 Bath
  • 700 - 1099 Sqft
  • House

About this home

Welcome to 26 Peach St, an affordable, solid bungalow offering main-floor accessibility and incredible peace of mind! Perfect for first-time buyers or downsizers, this charming home features a newer roof (under 10 yrs), a high-efficiency heat pump for heating and cooling (2024), a new furnace (2024), and a whole-home battery backup system (2025) to power the entire house seamlessly during power outages. The main level features a welcoming foyer, two spacious bedrooms, and an accessible primary cheater ensuite with a roll-in shower and roll-under sink. Sunlight pours into the open concept kitchen, dining, and living room area through two sets of patio doors. Downstairs, you'll find a second full bath, a versatile room ideal for a home office or potential conversion to an extra bedroom, and a large unfinished space ready for your custom touch. Step outside to a mostly fenced in backyard with a deck and storage shed and a cozy retreat ready to be restored into your private oasis! Located in a quiet neighbourhood and yet close to 401 access and the downtown core. Lots of walking trails, parks, and schools nearby as well making this a very convenient location. (id:63626)
Listed by: Tammy Kyle, Salesperson, Century 21 Heritage House Ltd Brokerage

Home facts and features

Price details
List Price
Gross Taxes for 2026
$3,362
Home facts
Bedrooms
2
Full Bathrooms
2
Parking Spaces
5
Parking Details
Garage, Attached Garage
Property Type
House
Depth
111.9 feet
Frontage
36.2 feet
Title
Freehold
Style
Bungalow
Exterior Finish
Vinyl siding, Brick Facing
Heating Type
Heat Pump, Forced air, Natural gas
Cooling
Central air conditioning
Basement Details
Partially finished, Full
Features
Fireplace(s), Smoke Detectors
Appliances
Dishwasher, Dryer, Garage door opener remote(s), Gas stove(s), Refrigerator, Washer, Water Heater - Tankless, Window Coverings
Agent details
Primary Agent
Tammy Kyle
Primary Broker
Century 21 Heritage House Ltd Brokerage
Listing details
Days on REW
1 Day
MLS® Number
X13656204
Source
Canadian Real Estate Association

Is this your listing? Help it to stand out.

Mortgage Calculator

Estimated Payments
Purchase Price
Mortgage Total
Down Payment
Amortization
25 Years
Interest Rate
3.99%

Connect with our mortgage partner

REW Money

REW Money

REW Money

Connect with a mortgage expert

The displayed rates are provided as guidance only, are not guaranteed, or are to be considered an approval of credit. Approval will be based solely on your personal situation. You are encouraged to speak with a Mortgage Professional for the most accurate information and to determine your eligibility.

Property Insights

St Joseph's School
  • Catholic
  • JK - 4
Annandale Public School
  • Public
  • JK - 8
Glendale High School
  • Public
  • 9 - 12
Monsignor J H O'Neil School
  • Catholic
  • 5 - 8
Westfield Public School
  • Public
  • JK - 8
South Ridge Public School
  • Public
  • JK - 8
School catchments and distances are intended to be used as reference only. To verify enrolment eligibility for a property, contact the school directly.Report Incorrect Info
Listing data is subject to copyright, disclaimer, and additional requirements from the data provider. See our Terms of Use for terms applicable to this listing. Listing data was last updated on 2026-08-10.
We use cookies and other technologies for functionality, security, and to provide you with a personalized experience on our online services. By continuing to use our online services, you agree to our Privacy Policy and Terms of Use. For information on how to adjust your privacy settings, visit our Cookie Policy.
Dismiss

