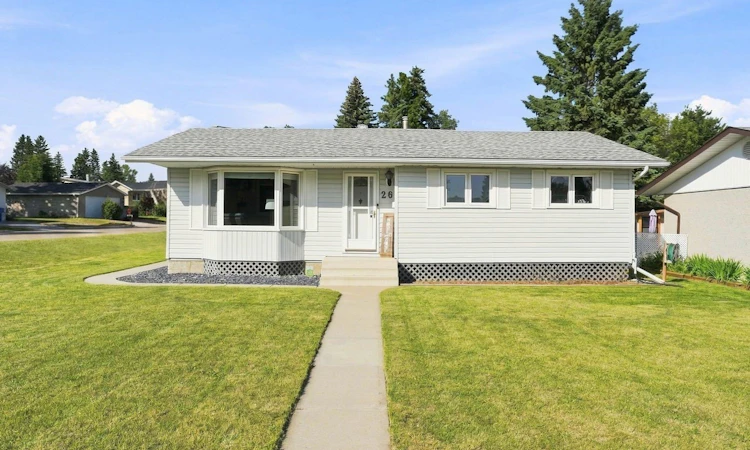
For Sale: 26 Otterbury Avenue, Red Deer, AB - REW
Boost your listing
Listing featured. Your listing will be featured on REW.
View featured placement
$399,900
4 bd 2 ba 1028 sf House

26 Otterbury AvenueRed Deer, AB, T4N 5A1

  • 4 Bed
  • 2 Bath
  • 1028 Sqft
  • House

About this home

Welcome to this beautifully maintained and thoughtfully updated home, ideally situated on a quiet crescent close to parks, schools, shopping, transit routes, and a wide range of everyday amenities. Offering exceptional curb appeal and a functional layout, this move-in ready property has been tastefully updated over the years with modern, neutral finishes throughout. Set on a spacious corner lot, the home features a 22’ x 24’ heated detached garage and an outstanding southwest-facing backyard that is fully fenced for privacy and a ground-level deck create the perfect outdoor setting to relax, entertain, or enjoy sunny afternoons. Inside, the bright and inviting living room is enhanced by a large bay window that fills the space with natural light. The updated kitchen offers timeless white raised-panel cabinetry, a glass-front display cabinet, corner display shelving, a pantry, and plenty of workspace for everyday living. The main floor also features three spacious bedrooms and a well-appointed four-piece bathroom. The fully developed basement provides additional living space with a large family room, a fourth bedroom, a dedicated office or additional storage space, a three-piece bathroom, and a laundry/storage area. Numerous updates over the years provide added peace of mind, including central air conditioning (2007), 30-year shingles (2007), furnace (2004), hot water tank (2008), along with updated paint, flooring, kitchen, vinyl windows, and vinyl siding. The whole package at a great price point.
Listed by: Alexis Glackin, Century 21 Maximum

Home facts and features

Price details
List Price
Home facts
Bedrooms
4
Full Bathrooms
2
Parking Spaces
2
Property Type
House
Lot Size
6970 ft²
Frontage
50.99 ft
Year Built
Built in 1971 (55 yrs old)
Style
Bungalow
Heating Type
Forced Air,Natural Gas
Cooling
Central Air
Basement Details
Full
Features
Corner Lot, In Basement, Level, Park, Private Yard, Rectangular Lot, Schools Nearby, See Remarks, Walking/bike Paths
Amenities
Shopping Nearby
Appliances
Central Air Conditioner, Dishwasher, Microwave Hood Fan, Refrigerator, Stove, Washer/Dryer
Agent details
Primary Agent
Primary Broker
Century 21 Maximum
Secondary Agent
Secondary Broker
Century 21 Maximum
Listing details
Days on REW
1 Day
MLS® Number
A2335005
Source
Pillar 9
Board
Central Alberta REALTORS® Association
Is this your listing? Help it to stand out.

Mortgage Calculator

Estimated Payments
Purchase Price
Mortgage Total
Down Payment
Amortization
25 Years
Interest Rate
3.99%

Connect with our mortgage partner

Glenn Jorgensen

Glenn Jorgensen

EBS Modern Mortgage Group

No Fees, Great Rates - 15 minutes with us, could save you thousands.

Connect with a mortgage expert

The displayed rates are provided as guidance only, are not guaranteed, or are to be considered an approval of credit. Approval will be based solely on your personal situation. You are encouraged to speak with a Mortgage Professional for the most accurate information and to determine your eligibility.

Property Insights

Oriole Park School
  • n/a
  • -
  • In Catchment
Fairview School
  • n/a
  • -
  • In Catchment
North Cottage High School
  • n/a
  • -
  • In Catchment
Koinonia Christian School (Red Deer)
  • n/a
  • -
  • In Catchment
St. Martin De Porres School
  • n/a
  • -
  • In Catchment
West Park Elementary School
  • n/a
  • -
  • In Catchment
St. Patricks Community School
  • n/a
  • -
  • In Catchment
G. H. Dawe Community School
  • n/a
  • -
  • In Catchment
Pine Hill Colony School
  • n/a
  • -
  • In Catchment
First Steps & Beyond Inc
  • n/a
  • -
  • In Catchment
School catchments and distances are intended to be used as reference only. To verify enrolment eligibility for a property, contact the school directly.Report Incorrect Info
Listing data is subject to copyright, disclaimer, and additional requirements from the data provider. See our Terms of Use for terms applicable to this listing. Listing data was last updated on 2026-08-07.
We use cookies and other technologies for functionality, security, and to provide you with a personalized experience on our online services. By continuing to use our online services, you agree to our Privacy Policy and Terms of Use. For information on how to adjust your privacy settings, visit our Cookie Policy.
Dismiss

