For Sale: 26 Oakridge Crescent, Guelph, ON - REW
Boost your listing
Listing featured. Your listing will be featured on REW.
View featured placement
$1,024,900
3 bd • 4 ba • 2500 - 2999 sf • House

26 Oakridge CrescentGuelph, ON, N1L 1J3

Pine Ridge
  • 3 Bed
  • 4 Bath
  • 2500 - 2999 Sqft
  • House

About this home

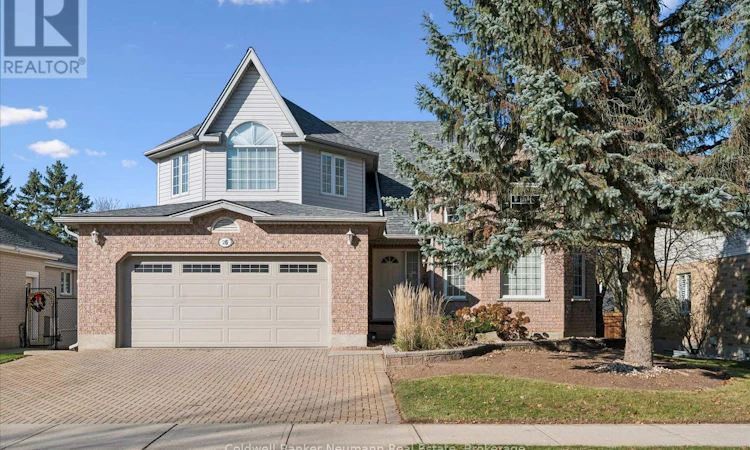
Welcome to 26 Oakridge Crescent, set on one of the best streets in South Guelph's sought-after Pineridge community. Offering over 2,600 sq ft above grade plus a walk-out basement, this is a lot of home for the money and a rare chance for a growing family to get the space they need. The main floor opens with a bright living room and formal dining area under soaring vaulted ceilings, where tall oversized windows fill the front of the home with natural light. The kitchen features an eat-in area with room for a full-size table and a walk-out to the elevated deck, flowing into a cozy family room with gas fireplace. A spacious main floor office/den, currently used as a bedroom, offers flexibility for working from home or multi-generational living, along with a convenient 2-piece bath. Upstairs, the massive primary bedroom includes a 4-piece ensuite. Two more generously sized bedrooms share a 5-piece main bath. The open loft adds even more versatility: use it as a home office or second living space, or with a little creativity, convert it into a 4th bedroom above grade. The partially finished walk-out basement offers a vast rec room, a 3-piece bath, ample storage and plenty of natural light. There is room to add another bedroom and the potential to finish the remaining space however you see fit. A double car garage and interlock driveway complete the package. Located close to walking trails, great schools, shopping, everyday amenities and quick highway access, this is a home with room to grow in a neighbourhood families love. Book your showing today. (id:63626)
Listed by: CODY ST. JACQUES, Salesperson, Coldwell Banker Neumann Real Estate

Home facts and features

Price details
List Price
Gross Taxes for 2025
$8,903
Home facts
Bedrooms
3
Full Bathrooms
4
Parking Spaces
4
Parking Details
Attached Garage, Garage
Property Type
House
Lot Size
59 ft x 116 ft (6885 ft²)
Depth
116.5 feet
Frontage
59.1 feet
Title
Freehold
Exterior Finish
Brick, Vinyl siding
Heating Type
Forced air, Natural gas
Cooling
Central air conditioning
Basement Details
Partially finished, Full, Separate entrance, Walk out, , ,
Features
Fireplace(s)
Appliances
Dishwasher, Dryer, Refrigerator, Stove, Washer
Community
Agent details
Primary Agent
CODY ST. JACQUES
Primary Broker
Coldwell Banker Neumann Real Estate
Secondary Agent
Secondary Broker
Coldwell Banker Neumann Real Estate
Listing details
Days on REW
1 Day
MLS® Number
X14197908
Source
Canadian Real Estate Association
Is this your listing? Help it to stand out.

Mortgage Calculator

provided by REW Digital Ltd
Estimated Payments
Purchase Price
Mortgage Total
Down Payment
Amortization
25 Years
Interest Rate
3.99%

Connect with our mortgage partner

Frank Mortgage

Frank Mortgage

Canada's No Fee Mortgage Marketplace

Online mortgage broker offering quick and simple access to Canada's top lenders – compare rates and complete your mortgage in a secure online environment

Connect with a mortgage expert

The displayed rates are provided as guidance only, are not guaranteed, or are to be considered an approval of credit. Approval will be based solely on your personal situation. You are encouraged to speak with a Mortgage Professional for the most accurate information and to determine your eligibility.

Property Insights

St Paul Catholic School
  • Catholic
  • JK - 8
Sir Isaac Brock Public School
  • Public
  • JK - 8
St Ignatius of Loyola Catholic School
  • Catholic
  • JK - 8
Westminster Woods Public School
  • Public
  • JK - 8
Rickson Ridge Public School
  • Public
  • JK - 8
Bishop Macdonell Catholic Secondary School
  • Catholic
  • 9 - 12
Ecole Arbour Vista Public School
  • Public
  • JK - 8
St Michael Catholic School
  • Catholic
  • JK - 8
Jean Little Public School
  • Public
  • JK - 8
Fred A Hamilton Public School
  • Public
  • JK - 6
School catchments and distances are intended to be used as reference only. To verify enrolment eligibility for a property, contact the school directly.Report Incorrect Info
Listing data is subject to copyright, disclaimer, and additional requirements from the data provider. See our Terms of Use for terms applicable to this listing. Listing data was last updated on 2026-11-20.
We use cookies and other technologies for functionality, security, and to provide you with a personalized experience on our online services. By continuing to use our online services, you agree to our Privacy Policy and Terms of Use. For information on how to adjust your privacy settings, visit our Cookie Policy.
Dismiss