For Sale: 26 Market Street, Woolwich, ON - REW
Boost your listing
Listing featured. Your listing will be featured on REW.
View featured placement
$500,000
3 bd 1 ba 993 sf House

26 Market StreetWoolwich, ON, N2K 1H2

  • 3 Bed
  • 1 Bath
  • 993 Sqft
  • House

About this home

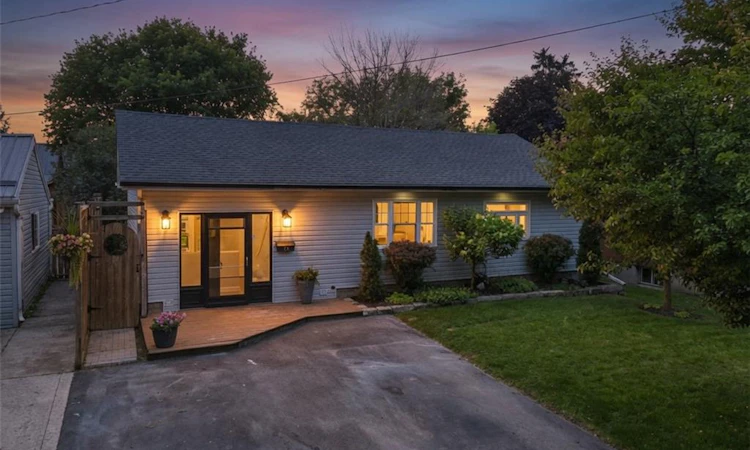
Stand in this backyard and you'd swear you were in the country, then walk two minutes and you're standing on the banks of the Grand River. This is Bridgeport: a former village that became part of Kitchener but never lost the feel, where quiet tree-lined streets end at the Walter Bean Trail and the city is somehow still ten minutes away. 26 Market St is the rarest thing in this market. A fully updated detached home with a massive yard at a price usually reserved for condos and townhomes. And the work here isn't cosmetic, it's documented: new siding, insulation, windows, soffit, fascia and eavestroughs in 2020, roof and driveway in 2021, then a full interior renovation finished in 2026. Brand new kitchen, brand new bathroom, new flooring and trim throughout, updated electrical and plumbing, new front door. Even the furnace got a new heat exchanger in 2025. Three bedrooms including a primary with a board-and-batten feature wall, plus an open-concept main floor with a sunken living room that gives this bungalow character new builds can't fake. Outside is where it wins you over completely: a deep, fully fenced yard under mature trees with a large deck, hard-top gazebo (2025), firepit, playset, and a separate shop (2022) with workshop or studio potential. Parking for four. Unfinished basement for storage or a future rec room. Walk to Bridgeport PS, the community centre and Kiwanis Park; five minutes to the expressway, ten to Uptown. Nothing left to do but move in, and nothing left to spend.
Listed by: George Dmitrovic, GOLDEN TRIANGLE REALTY INC

Home facts and features

Price details
List Price
Gross Taxes for 2026
$3,432
Home facts
Bedrooms
3
Full Bathrooms
1
Parking Spaces
4
Property Type
House
Lot Size
47 ft x 125 ft (5938 ft²)
Depth
125.0
Frontage
47.5
Year Built
Built in 1957 (69 yrs old)
Style
Bungalow
Heating Type
Forced Air,Natural Gas
Cooling
Central Air
Basement Details
Full,Unfinished,Sump Pump
Features
In-suite, River/stream, Water Meter
Appliances
Built-in Microwave, Dishwasher, Dryer, Gazebo, Playset, Refrigerator, Stove, Washer
Agent details
Primary Agent
Primary Broker
GOLDEN TRIANGLE REALTY INC
Listing details
Days on REW
6 Days
MLS® Number
40851847
Source
Information Technology Systems Ontario
Board
Cornerstone Association of REALTORS®
Is this your listing? Help it to stand out.

Mortgage Calculator

Estimated Payments
Purchase Price
Mortgage Total
Down Payment
Amortization
25 Years
Interest Rate
3.99%

Connect with our mortgage partner

REW Money

REW Money

REW Money

Connect with a mortgage expert

The displayed rates are provided as guidance only, are not guaranteed, or are to be considered an approval of credit. Approval will be based solely on your personal situation. You are encouraged to speak with a Mortgage Professional for the most accurate information and to determine your eligibility.

Property Insights

St Teresa Catholic Elementary School
  • Catholic
  • JK - 8
St Matthew Catholic Elementary School
  • Catholic
  • JK - 8
St Agnes Catholic Elementary School
  • Catholic
  • JK - 8
ÉÉC Mère-Élisabeth-Bruyère
  • Catholic
  • JK - 6
Canadian Martyrs Catholic Elementary School
  • Catholic
  • JK - 8
St Don Bosco Catholic Secondary School
  • Catholic
  • 9 - 12
St Anne Catholic Elementary School
  • Catholic
  • JK - 8
St Luke Catholic Elementary School
  • Catholic
  • JK - 8
St David Catholic Secondary School
  • Catholic
  • 9 - 12
St Daniel Catholic Elementary School
  • Catholic
  • JK - 8
School catchments and distances are intended to be used as reference only. To verify enrolment eligibility for a property, contact the school directly.Report Incorrect Info
Listing data is subject to copyright, disclaimer, and additional requirements from the data provider. See our Terms of Use for terms applicable to this listing. Listing data was last updated on 2026-08-04.
We use cookies and other technologies for functionality, security, and to provide you with a personalized experience on our online services. By continuing to use our online services, you agree to our Privacy Policy and Terms of Use. For information on how to adjust your privacy settings, visit our Cookie Policy.
Dismiss

