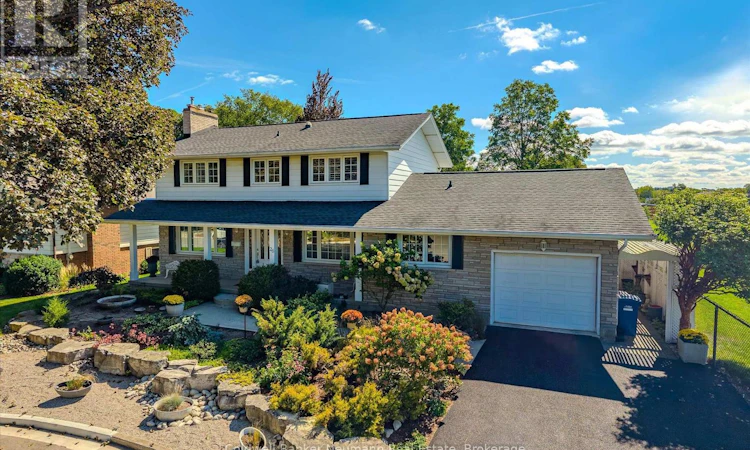
For Sale: 26 Maplewood Drive, Guelph, ON - REW
Boost your listing
Listing featured. Your listing will be featured on REW.
View featured placement
$1,189,900
4 bd • 4 ba • 2000 - 2499 sf • House

26 Maplewood DriveGuelph, ON, N1G 1L8

Old University
  • 4 Bed
  • 4 Bath
  • 2000 - 2499 Sqft
  • House

About this home

Tucked at the very end of a quiet cul-de-sac in Guelph's Old University neighbourhood, 26 Maplewood Dr sits on an extraordinary 78 x 144 ft lot right next to a park. Walk through the park to Guelph Community Christian School, Centennial CVI and College Heights. The home has over 2,070 sq ft above grade plus 1,050 sq ft of finished basement, for more than 3,100 sq ft of living space. The main floor has a traditional layout with dedicated rooms for every part of life. The large living room has crown moulding and hardwood floors, with room to entertain, unwind and have a good conversation. A formal dining room with wainscoting sits next to the eat-in kitchen, where a bay window overlooks the yard. The family room off the kitchen is the spot for movie nights. It has built-in cabinetry and a walkout to the backyard. A main floor laundry room and 2-pc powder room complete this level. Upstairs there are 4 bedrooms, including a primary with a 2-pc ensuite, plus a 4-pc main bath. The finished basement adds a large rec room, an office/flex space, a den, a shower-only bath and a tonne of storage, including a cold room. Outside is where this property stands apart. Mature trees, an inground pool, an interlock patio and a pond with a water feature make a private backyard retreat. There's a single-car garage, parking for 2 more in the driveway and ample parking in the cul-de-sac. It's central to everything Guelph offers, with quick access to Stone Road Mall, downtown, the University of Guelph, the Hanlon and all major amenities. Lots this size, on a cul-de-sac next to a park, don't come up often in this part of the city. (id:63626)
Listed by: CODY ST. JACQUES, Salesperson, Coldwell Banker Neumann Real Estate

Home facts and features

Price details
List Price
Gross Taxes for 2026
$7,701
Home facts
Bedrooms
4
Full Bathrooms
4
Parking Spaces
3
Parking Details
Garage, Attached Garage
Property Type
House
Depth
144 feet
Frontage
78.1 feet
Title
Freehold
Exterior Finish
Brick, Vinyl siding
Heating Type
Forced air, Natural gas
Cooling
Central air conditioning
Pool
In Ground Pool
Basement Details
Finished, Full
Features
Cul-de-sac, Fireplace(s)
Appliances
All, Window Coverings
Community
Agent details
Primary Agent
CODY ST. JACQUES
Primary Broker
Coldwell Banker Neumann Real Estate
Secondary Agent
Secondary Broker
Coldwell Banker Neumann Real Estate
Listing details
Days on REW
1 Day
MLS® Number
X13875330
Source
Canadian Real Estate Association

Is this your listing? Help it to stand out.

Mortgage Calculator

Estimated Payments
Purchase Price
Mortgage Total
Down Payment
Amortization
25 Years
Interest Rate
3.99%

Connect with our mortgage partner

Frank Mortgage

Frank Mortgage

Canada's No Fee Mortgage Marketplace

Online mortgage broker offering quick and simple access to Canada's top lenders – compare rates and complete your mortgage in a secure online environment

Connect with a mortgage expert

The displayed rates are provided as guidance only, are not guaranteed, or are to be considered an approval of credit. Approval will be based solely on your personal situation. You are encouraged to speak with a Mortgage Professional for the most accurate information and to determine your eligibility.

Property Insights

Guelph Community Christian School
  • Private
  • JK - 8
Centennial Collegiate Vocational Institute
  • Public
  • 9 - 12
College Heights Secondary School
  • Public
  • 9 - 12
ÉÉC Saint-René-Goupil
  • Catholic
  • JK - 8
Meezan School
  • Private
  • JK - 8
Priory Park Public School
  • Public
  • JK - 6
John McCrae Public School
  • Public
  • JK - 8
Guelph Montessori School
  • Private
  • JK - 6
Mary Phelan Catholic School
  • Catholic
  • JK - 8
Fred A Hamilton Public School
  • Public
  • JK - 6
School catchments and distances are intended to be used as reference only. To verify enrolment eligibility for a property, contact the school directly.Report Incorrect Info
Listing data is subject to copyright, disclaimer, and additional requirements from the data provider. See our Terms of Use for terms applicable to this listing. Listing data was last updated on 2026-10-09.
We use cookies and other technologies for functionality, security, and to provide you with a personalized experience on our online services. By continuing to use our online services, you agree to our Privacy Policy and Terms of Use. For information on how to adjust your privacy settings, visit our Cookie Policy.
Dismiss

