For Sale: 26 Lynn Street, Tiny, ON - REW
Boost your listing
Listing featured. Your listing will be featured on REW.
View featured placement
$1,099,990
2 bd 2 ba 1500 - 1999 sf House
26 Lynn Street
Street ViewDirections

26 Lynn StreetTiny, ON, L0L 2J0

Rural Tiny
  • 2 Bed
  • 2 Bath
  • 1500 - 1999 Sqft
  • House

About this home

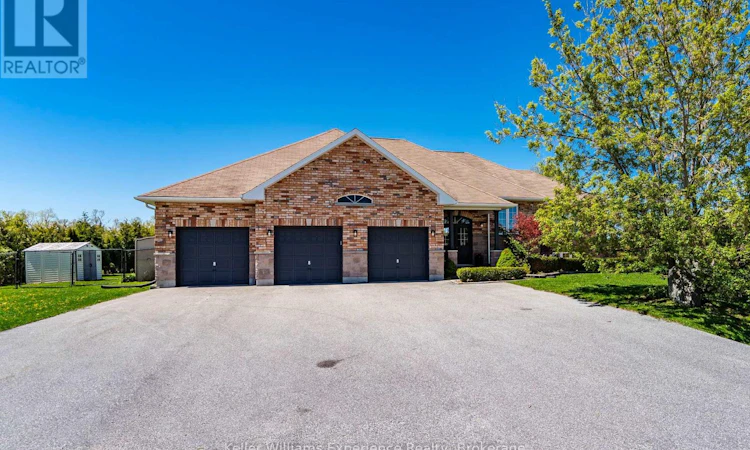
This beautifully updated all-brick bungalow offers the perfect combination of comfort, style, and privacy in a quiet, family-friendly neighbourhood close to beaches, shopping, and everyday amenities. Featuring 2 bedrooms on the main level with the potential for a third, plus space for 2 additional bedrooms in the basement along with the possibility of creating an additional rec room or family room, this home is ideal for growing families or multi-generational living. The spacious primary suite includes a private ensuite and exclusive deck access, creating the perfect retreat. Enjoy a brand new kitchen with elegant quartz countertops, hardwood floors, new carpeting, fresh paint throughout, main floor laundry, and a large welcoming foyer that sets the tone the moment you enter. The bright living room is highlighted by a cozy natural gas fireplace, while natural gas forced air heating, central air conditioning, and a Generac generator provide year-round comfort and peace of mind. The inside-entry triple car garage and large paved driveway provide ample parking for vehicles, boats, and recreational toys. Set on an expansive 154 x 282 fully fenced and private estate lot, this property also features multiple decks, a stunning inground pool, and plenty of outdoor space to entertain or unwind. A rare opportunity to enjoy estate-style living in an unbeatable location. (id:63626)
Listed by: ERIC BEUTLER, Salesperson, KELLER WILLIAMS EXPERIENCE REALTY

Home facts and features

Price details
List Price
Gross Taxes for 2025
$4,198
Home facts
Bedrooms
2
Full Bathrooms
2
Parking Spaces
12
Parking Details
Garage, Attached Garage
Property Type
House
Depth
282.2 feet
Frontage
154.0 feet
Title
Freehold
Style
Bungalow
Exterior Finish
Brick, Stone
Heating Type
Forced air, Natural gas
Cooling
Central air conditioning
Pool
In Ground Pool
Basement Details
Unfinished, Full
Features
Smoke Detectors
Appliances
Dishwasher, Dryer, Garage door opener remote(s), Refrigerator, Stove, Washer, Water Heater
Community
Agent details
Primary Agent
ERIC BEUTLER
Primary Broker
KELLER WILLIAMS EXPERIENCE REALTY
Secondary Agent
KELLY EARLE
Secondary Broker
KELLER WILLIAMS EXPERIENCE REALTY
Listing details
Days on REW
52 Days
MLS® Number
S13184506
Source
Canadian Real Estate Association

Is this your listing? Help it to stand out.

Mortgage Calculator

Estimated Payments
Purchase Price
Mortgage Total
Down Payment
Amortization
25 Years
Interest Rate
3.99%

Connect with our mortgage partner

REW Money

REW Money

REW Money

Connect with a mortgage expert

The displayed rates are provided as guidance only, are not guaranteed, or are to be considered an approval of credit. Approval will be based solely on your personal situation. You are encouraged to speak with a Mortgage Professional for the most accurate information and to determine your eligibility.

Property Insights

École Communautaire Ernest-Lang
  • n/a
  • K - 8
  • In Catchment
École Saint-Jacques
  • n/a
  • K - 8
  • In Catchment
Saint Mary's Academy
  • n/a
  • K - 12
  • In Catchment
Carrefour De La Jeunesse
  • n/a
  • K - 8
  • In Catchment
Cité Des Jeunes
  • n/a
  • 9 - 12
  • In Catchment
École Notre-Dame
  • n/a
  • K - 8
  • In Catchment
Cité Des Jeunes A.-M.-Sormany
  • n/a
  • 9 - 12
  • In Catchment
École Régionale Saint-Basile
  • n/a
  • K - 8
  • In Catchment
École Mgr-Matthieu-Mazerolle
  • n/a
  • K - 8
  • In Catchment
École Régionale Sainte-Anne
  • n/a
  • K - 8
  • In Catchment
School catchments and distances are intended to be used as reference only. To verify enrolment eligibility for a property, contact the school directly.Report Incorrect Info
Listing data is subject to copyright, disclaimer, and additional requirements from the data provider. See our Terms of Use for terms applicable to this listing. Listing data was last updated on 2026-07-18.

