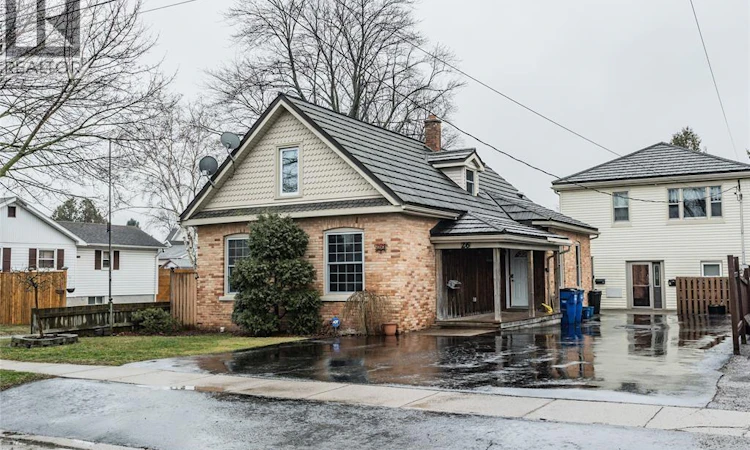
For Sale: 26 Kendall Street, Chatham-Kent, ON - REW
Boost your listing
Listing featured. Your listing will be featured on REW.
View featured placement
$649,000
0 bd • ba • sf • Multifamily

26 Kendall StreetChatham-Kent, ON, N7M 2X5

  • 0 Bed
  • Bath
  • Sqft
  • Multifamily

About this home

Live in the home and rent out the duplex! Exceptional Investment Opportunity! Discover this unique property featuring a beautifully maintained 3+1 bedroom brick residence alongside a separate two-storey duplex. The main home boasts an updated kitchen with granite countertops, spacious living and dining areas highlighted by a stone gas fireplace, and an inviting family room overlooking a private courtyard. Additional features include main-floor laundry, an office, multiple bathrooms, and a generous primary bedroom with a private ensuite and extensive closet space. The duplex offers two spacious, self-contained 2-bedroom units, each equipped with essential appliances, separate gas and hydro meters, and individual heating systems. The lower unit generates $800/month plus utilities, while the upper unit generates $1,250/month plus utilities. Durable metal roofing and thoughtful upkeep add to the property's appeal. An excellent opportunity for investors seeking multiple income streams or buyers looking to combine comfortable living with rental income. A truly versatile property with outstanding potential! Home currently vacant and easy to show. 48 hours notice required to view duplex. Home is Where the Hart is! (id:63626)
Listed by: DARREN HART, Salesperson, ROYAL LEPAGE PEIFER REALTY, Brokerage

Home facts and features

Price details
List Price
Gross Taxes for 2026
$3,531
Home facts
Bedrooms
0
Full Bathrooms
Property Type
Multifamily
Depth
Title
Freehold
Exterior Finish
Brick, Aluminum/Vinyl
Heating Type
Forced air, Boiler, Natural gas, Furnace
Agent details
Primary Agent
DARREN HART
Primary Broker
ROYAL LEPAGE PEIFER REALTY, Brokerage
Secondary Agent
Secondary Broker
ROYAL LEPAGE PEIFER REALTY, Brokerage
Listing details
Days on REW
1 Day
MLS® Number
26025854
Source
Canadian Real Estate Association
Board
Chatham Kent Association of REALTORS®
Is this your listing? Help it to stand out.

Mortgage Calculator

provided by REW Digital Ltd
Estimated Payments
Purchase Price
Mortgage Total
Down Payment
Amortization
25 Years
Interest Rate
3.99%

Connect with our mortgage partner

Frank Mortgage

Frank Mortgage

Canada's No Fee Mortgage Marketplace

Online mortgage broker offering quick and simple access to Canada's top lenders – compare rates and complete your mortgage in a secure online environment

Connect with a mortgage expert

The displayed rates are provided as guidance only, are not guaranteed, or are to be considered an approval of credit. Approval will be based solely on your personal situation. You are encouraged to speak with a Mortgage Professional for the most accurate information and to determine your eligibility.

Property Insights

St Ursula Catholic School
  • Catholic
  • JK - 8
Victor Lauriston Public School
  • Public
  • JK - 8
Queen Elizabeth II C Public School
  • Public
  • JK - 8
Georges P Vanier Catholic School
  • Catholic
  • JK - 8
John McGregor Secondary School
  • Public
  • 9 - 12
Winston Churchill Public School
  • Public
  • JK - 8
St Joseph Catholic School
  • Catholic
  • JK - 8
Indian Creek Road Public School
  • Public
  • JK - 8
Ursuline College (The Pines) Catholic Secondary School
  • Catholic
  • 9 - 12
St Agnes Catholic School
  • Catholic
  • JK - 8
School catchments and distances are intended to be used as reference only. To verify enrolment eligibility for a property, contact the school directly.Report Incorrect Info
Listing data is subject to copyright, disclaimer, and additional requirements from the data provider. See our Terms of Use for terms applicable to this listing. Listing data was last updated on 2026-10-22.
We use cookies and other technologies for functionality, security, and to provide you with a personalized experience on our online services. By continuing to use our online services, you agree to our Privacy Policy and Terms of Use. For information on how to adjust your privacy settings, visit our Cookie Policy.
Dismiss