For Sale: 26 Heath Place, London, ON - REW
Boost your listing
Listing featured. Your listing will be featured on REW.
View featured placement
$549,900
3 bd 2 ba 700 - 1099 sf House

26 Heath PlaceLondon, ON, N5Z 4G6

Glen Cairn
  • 3 Bed
  • 2 Bath
  • 700 - 1099 Sqft
  • House

About this home

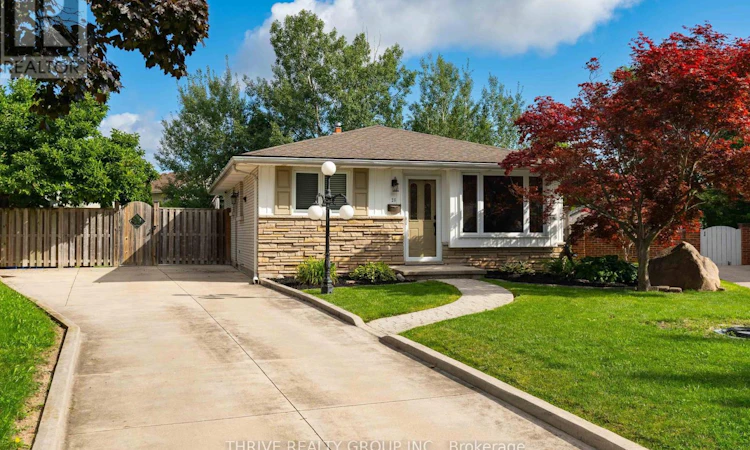
Welcome to the home that makes every summer feel like a vacation. Nestled on a beautifully landscaped lot, this meticulously maintained bungalow offers the perfect blend of stylish updates, functional living, and an incredible backyard designed for entertaining. Step outside to your own private retreat featuring a sparkling in-ground saltwater pool, stamped concrete surround, a custom putting green with stamped concrete borders, and plenty of additional green space for kids, pets, or backyard games. Whether you're hosting friends or enjoying a quiet evening poolside, this backyard truly sets the home apart. Inside, you'll find a bright open-concept kitchen and living area, three spacious bedrooms and two beautifully updated full bathroom. The fully finished lower level adds exceptional living space with pot lights and a stunning spa-inspired bathroom.The extensive list of updates provides peace of mind for years to come, including newer flooring, a renovated basement, roof with 50-year shingles and transferable warranty, furnace (2022), pool pump (2025), salt cell (2025), and air conditioning (2026).Complete with a large concrete driveway, mature landscaping, and true pride of ownership throughout, this is the kind of home that buyers wait for. Simply move in, unpack, and enjoy everything this exceptional property has to offer. (id:63626)
Listed by: DYLAN COBURN, Salesperson, THRIVE REALTY GROUP INC.

Home facts and features

Price details
List Price
Gross Taxes for 2026
$3,805
Home facts
Bedrooms
3
Full Bathrooms
2
Parking Spaces
4
Parking Details
No Garage
Property Type
House
Depth
120 feet
Frontage
34.8 feet
Title
Freehold
Style
Bungalow
Exterior Finish
Brick
Heating Type
Forced air, Natural gas
Cooling
Central air conditioning
Pool
In Ground Pool
Basement Details
Finished, Full
Features
Fireplace(s), Flat site, Lighting, Sump Pump
Community
Agent details
Primary Agent
DYLAN COBURN
Primary Broker
THRIVE REALTY GROUP INC.
Listing details
Days on REW
1 Day
MLS® Number
X13694654
Source
Canadian Real Estate Association
Board
London and St. Thomas Association of REALTORS®

Is this your listing? Help it to stand out.

Mortgage Calculator

Estimated Payments
Purchase Price
Mortgage Total
Down Payment
Amortization
25 Years
Interest Rate
3.99%

Connect with our mortgage partner

REW Money

REW Money

REW Money

Connect with a mortgage expert

The displayed rates are provided as guidance only, are not guaranteed, or are to be considered an approval of credit. Approval will be based solely on your personal situation. You are encouraged to speak with a Mortgage Professional for the most accurate information and to determine your eligibility.

Property Insights

Glen Cairn Public School
  • Public
  • JK - 8
St Sebastian School
  • Catholic
  • JK - 8
C C Carrothers Public School
  • Public
  • JK - 8
Arthur Stringer Public School
  • Public
  • JK - 8
Sir Wilfrid Laurier Secondary School
  • Public
  • 9 - 12
É Élém C Saint-Jean-de-Brébeuf
  • Catholic
  • JK - 6
St Francis School
  • Catholic
  • JK - 8
Wilton Grove Public School
  • Public
  • JK - 8
Gabriel-Dumont School
  • Public
  • 7 - 12
Princess Elizabeth Public School
  • Public
  • JK - 8
School catchments and distances are intended to be used as reference only. To verify enrolment eligibility for a property, contact the school directly.Report Incorrect Info
Listing data is subject to copyright, disclaimer, and additional requirements from the data provider. See our Terms of Use for terms applicable to this listing. Listing data was last updated on 2026-08-20.
We use cookies and other technologies for functionality, security, and to provide you with a personalized experience on our online services. By continuing to use our online services, you agree to our Privacy Policy and Terms of Use. For information on how to adjust your privacy settings, visit our Cookie Policy.
Dismiss

