For Sale: 26 Freeland Court, Hamilton, ON - REW
Boost your listing
Listing featured. Your listing will be featured on REW.
View featured placement
$1,595,950
3 bd 3 ba 2000 - 2500 sf House

26 Freeland CourtHamilton, ON, L8S 3R5

Westdale
  • 3 Bed
  • 3 Bath
  • 2000 - 2500 Sqft
  • House

About this home

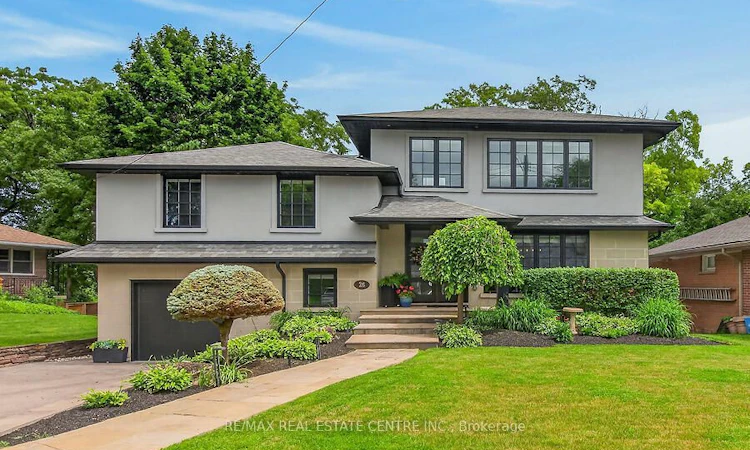
Tranquility and Seclusion at it's finest. It's time to enjoy the fruits of your labor. Welcome to 26 Freeland Crt, backing onto lush greenery and Greenspace. Steps to Princess Point Lookout and Canoe Launch. Features and updates include a chef's gourmet kitchen with built-ins, floor to ceiling cabinetry, crown molding, huge pantry, breakfast bar, open concept, French doors leading to a glass lined upper deck, great family sized dining area for entertaining, three bedrooms, two and half baths, Primary bedroom is on a level on it's own with an electric fireplace (Approx 681 sq ft) with a private ensuite and a walk-in closet with wall to wall built-ins, loads of custom workmanship through out the entire home, coffee bar with additional cabinetry including a custom wine rack and sink, sunroom with vaulted ceiling, gas fireplace with walk-out to deck, lower level with a den that can be used as another bedroom, huge recroom with another gas fireplace , French doors leading to a covered patio with skylites and custom barbeque, perfect way to relax and enjoy your salt water heated pool, great pool side entertaining area with low maintenance, exterior of the backyard is lined with loads of Brazilian wood walls and custom lighting. Exterior of the home has stucco and custom stone. Attached garage with inside entrance. Too Much to list! See all additional pictures on the virtual tour, just click on Gallery to see all!
Listed by: Naim Hassab, Salesperson, RE/MAX REAL ESTATE CENTRE INC.

Home facts and features

Price details
List Price
Gross Taxes for 2025
$8,384
Home facts
Bedrooms
3
Full Bathrooms
3
Parking Spaces
3
Parking Details
Private Double
Property Type
House
Lot Size
68 ft x 117 ft (8092 ft²)
Depth
117.4
Frontage
68.93
Exterior Finish
Stone, Stucco (Plaster)
Heating Type
Forced Air, Gas
Cooling
Central Air
Pool
Inground
Basement Details
Full, Partially Finished
Community
Agent details
Primary Agent
Naim Hassab
Primary Broker
RE/MAX REAL ESTATE CENTRE INC.
Listing details
Days on REW
2 Days
MLS® Number
X13549378
Source
Toronto Real Estate Board
Is this your listing? Help it to stand out.

Mortgage Calculator

Estimated Payments
Purchase Price
Mortgage Total
Down Payment
Amortization
25 Years
Interest Rate
3.99%

Connect with our mortgage partner

REW Money

REW Money

REW Money

Connect with a mortgage expert

The displayed rates are provided as guidance only, are not guaranteed, or are to be considered an approval of credit. Approval will be based solely on your personal situation. You are encouraged to speak with a Mortgage Professional for the most accurate information and to determine your eligibility.

Property Insights

Georges-P-Vanier School
  • Public
  • 7 - 12
Cootes Paradise Public School
  • Public
  • JK - 5
Kehila Jewish Community Day School
  • Private
  • K - 5
Strathcona Junior Public School
  • Public
  • JK - 5
Westdale School
  • Public
  • 9 - 12
Columbia International College of Canada
  • Private
  • 9 - 12
Hess Street Junior Public School
  • Public
  • JK - 8
Hamilton Hebrew High
  • Private
  • 9 - 12
Earl Kitchener Junior Public School
  • Public
  • JK - 5
Dalewood Senior Public School
  • Public
  • 6 - 8
School catchments and distances are intended to be used as reference only. To verify enrolment eligibility for a property, contact the school directly.Report Incorrect Info
Listing data is subject to copyright, disclaimer, and additional requirements from the data provider. See our Terms of Use for terms applicable to this listing. Listing data was last updated on 2026-07-10.

