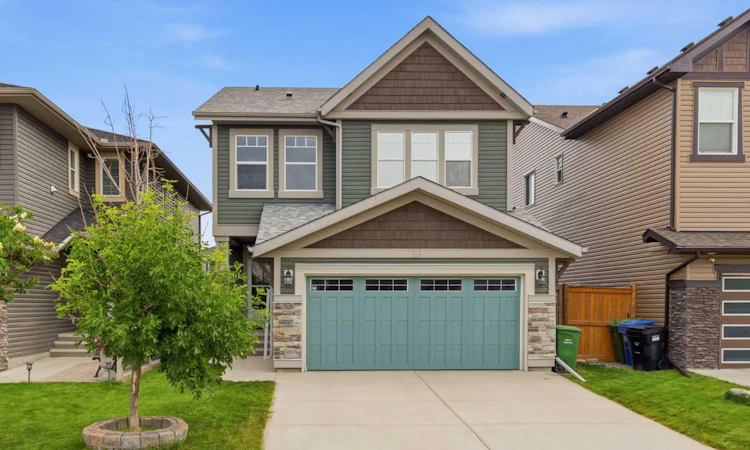
For Sale: 26 Evansfield Park NW, Calgary, AB - REW
Boost your listing
Listing featured. Your listing will be featured on REW.
View featured placement
$739,900
4 bd 4 ba 1930 sf House

26 Evansfield Park NWCalgary, AB, T3P 0B1

Evanston
  • 4 Bed
  • 4 Bath
  • 1930 Sqft
  • House

About this home

Welcome to this beautifully maintained family home in the heart of Evanston, offering over 2,600 sq. ft. of fully developed living space with 4 bedrooms, 3.5 bathrooms, and a double attached garage. Thoughtfully designed with spacious living areas, quality finishes, and numerous recent upgrades, this move-in-ready home offers the perfect combination of comfort, functionality, and style. Upon entering, you'll find a bright, open foyer with high ceilings and thoughtfully designed details. The open-concept main floor is filled with natural light and is designed for both everyday living and entertaining. The spacious living room provides a warm and inviting place to gather with family, while the generous dining area overlooks the backyard, creating the perfect setting for everything from casual meals to holiday celebrations. The kitchen is both stylish and functional, offering an abundance of cabinetry and countertop space, a large island, a full KitchenAid appliance package with a gas cooktop and built-in oven and microwave, and plenty of storage to satisfy the needs of any home chef. Whether you're preparing family dinners or hosting guests, this space is designed to make cooking and entertaining effortless. Upstairs, the spacious primary suite serves as a private retreat with a walk-in closet and a 5-piece ensuite featuring dual vanities, a soaker tub, and a separate shower. Three additional generously sized bedrooms and another full bathroom provide plenty of space for a growing family, guests, or a dedicated home office. The fully developed basement significantly expands the home's living space with a massive recreation room that can easily accommodate a home theatre, games area, fitness space, or children's playroom. Its versatile layout also offers excellent flexibility for multi-generational living or entertaining family and friends. Pride of ownership is evident throughout this meticulously maintained home. Recently painted and thoughtfully updated, with central air conditioning installed in 2024 to keep you comfortable during Calgary's summer months. In 2025, the home received new Class 4 impact-resistant shingles along with new soffits and eavestroughs, while two sides of the exterior siding were replaced and the garage door was freshly repainted, enhancing both curb appeal and long-term durability. Tinted window treatments in the office and primary bedroom provide improved energy efficiency and enhanced comfort. Enjoy a private backyard perfect for relaxing or entertaining. Ideally located in family-friendly Evanston, this home is within walking distance of schools, playgrounds, the dog park, restaurants, daycares, and everyday amenities. Nearby schools include Kenneth D. Taylor, Our Lady of Grace, St. Josephine Bakhita, and North Trail High School, with future middle and high schools planned for the community. Costco, T&T Supermarket, Walmart, CrossIron Mills, and Stoney Trail are just minutes away.
Listed by: Brian Cheung, Keller Williams BOLD Realty

Home facts and features

Price details
List Price
Home facts
Bedrooms
4
Full Bathrooms
3
Partial Bathrooms
1
Parking Spaces
2
Property Type
House
Lot Size
3921 ft²
Frontage
36.10 ft
Year Built
Built in 2013 (13 yrs old)
Style
2 Storey
Heating Type
Fireplace(s),Forced Air,Natural Gas
Cooling
Central Air
Basement Details
Full
Features
Back Yard, Balcony, Breakfast Bar, Built-in Features, Closet Organizers, Double Vanity, Front Yard, Garden, Gas, High Ceilings, Kitchen Island, Laminate Counters, Landscaped, Laundry Room, Living Room, Mantle, No Smoking Home, Open Floorplan, Pantry, Park, Pond, Private Yard, Quartz Counters, Schools Nearby, Sidewalks, Street Lighting, Street Lights, Upper Level, Walk-in Closet(s), Walking/bike Paths
Amenities
Playground, Shopping Nearby, Storage
Appliances
Built-in Oven, Central Air Conditioner, Dishwasher, Dryer, Garage Control(s), Gas Cooktop, Microwave, Range Hood, Refrigerator, Washer, Window Coverings
Community
Agent details
Primary Agent
Primary Broker
Keller Williams BOLD Realty
Listing details
Days on REW
4 Days
MLS® Number
A2330118
Source
Pillar 9
Board
Calgary Real Estate Board
Is this your listing? Help it to stand out.

Mortgage Calculator

Estimated Payments
Purchase Price
Mortgage Total
Down Payment
Amortization
25 Years
Interest Rate
3.99%

Connect with our mortgage partner

Aamir Khalique

Aamir Khalique

Dominion Lending

Found a home you love? Let's get you pre-approved and mortgage-ready so you can shop with confidence and make stronger offers.

Connect with a mortgage expert

The displayed rates are provided as guidance only, are not guaranteed, or are to be considered an approval of credit. Approval will be based solely on your personal situation. You are encouraged to speak with a Mortgage Professional for the most accurate information and to determine your eligibility.

Property Insights

Our Lady Of Grace School
  • n/a
  • -
  • In Catchment
Kenneth D. Taylor School
  • n/a
  • -
  • In Catchment
Buffalo Rubbing Stone School
  • n/a
  • -
  • In Catchment
Captain Nichola Goddard School
  • n/a
  • -
  • In Catchment
Blessed Marie-Rose
  • n/a
  • -
  • In Catchment
St. Elizabeth Seton School
  • n/a
  • -
  • In Catchment
Valley Creek School
  • n/a
  • -
  • In Catchment
Hidden Valley School
  • n/a
  • -
  • In Catchment
St. Jerome Elementary School
  • n/a
  • -
  • In Catchment
Nose Creek School
  • n/a
  • -
  • In Catchment
School catchments and distances are intended to be used as reference only. To verify enrolment eligibility for a property, contact the school directly.Report Incorrect Info
Listing data is subject to copyright, disclaimer, and additional requirements from the data provider. See our Terms of Use for terms applicable to this listing. Listing data was last updated on 2026-07-20.

