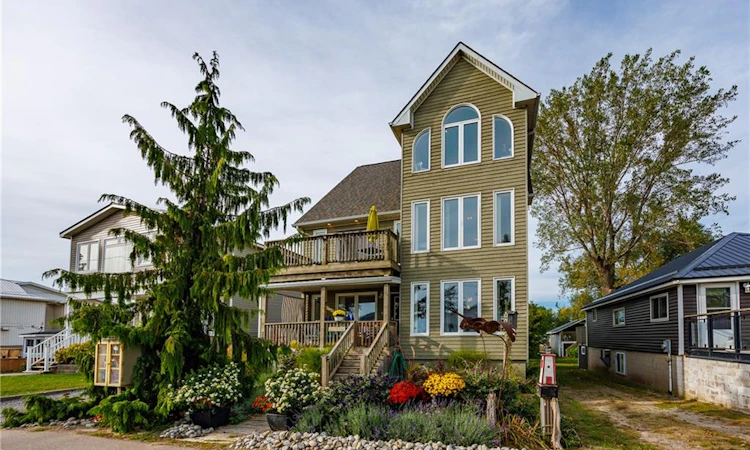
For Sale: 26 Erie Boulevard, Norfolk County, ON - REW
Boost your listing
Listing featured. Your listing will be featured on REW.
View featured placement
$774,000
3 bd 2 ba 2553 sf House

26 Erie BoulevardNorfolk County, ON, N0E 1M0

  • 3 Bed
  • 2 Bath
  • 2553 Sqft
  • House

About this home

Spectacular Long Point Property! Three bedroom, 2 bath vacation home with deeded beach access, channel access, a double-wide boat well, and wonderful outdoor living spaces. Main floor with living room, eat-in kitchen, quartz countertops, and updated cupboards, large pantry and laundry facilities, and a primary bedroom complete with a cheater ensuite. Impressive second floor Great Room with plenty of room to entertain. It comes complete with cathedral ceilings, an elevated balcony with views of the lake, and a 3rd floor loft from which the lights of Erie Pennsylvania are visible on clear nights. Two additional bedrooms are located on the second floor and a second full bathroom. Lots of extra features: Solid wood doors, hardwood and ceramic floors, Generac automatic generator, 10x16 storage shed, boat well measuring 29'6 feet deep by 21'9" wide, fire-pit, gardens, front and rear decks, electric fireplace and book case unit included, all appliances included. A registered right-of-way (Private Lane) crosses the rear of the property providing access for the owner and adjacent land owners(deeded channel access as well). This could be your dream vacation home! What a great place to host and entertain with friends and family. This is a must to come see.
Listed by: Steve Wilcox, Peak Peninsula Realty Brokerage Inc.

Home facts and features

Price details
List Price
Gross Taxes for 2026
$6,153
Home facts
Bedrooms
3
Full Bathrooms
2
Parking Spaces
4
Property Type
House
Lot Size
44 ft x 189 ft (8330 ft²)
Depth
189.3
Frontage
44.0
Year Built
Built in 1999 (27 yrs old)
Heating Type
Forced Air,Propane
Cooling
Central Air
Basement Details
Crawl Space,Unfinished,Sump Pump
Features
Access To Water, Balcony, Boat Access - Parking Deeded, Ceiling Fan(s), Central Vacuum Roughed-in, Deeded Water Access, Direct Waterfront, Electric, Lake Privileges, Seawall, Water Access Deeded
Appliances
Built-in Microwave, Dishwasher, Dryer, Refrigerator, Stove, Washer, Window Coverings
Agent details
Primary Agent
Primary Broker
Peak Peninsula Realty Brokerage Inc.
Secondary Agent
Secondary Broker
Peak Peninsula Realty Brokerage Inc.
Listing details
Days on REW
2 Days
MLS® Number
40852207
Source
Information Technology Systems Ontario
Board
Cornerstone Association of REALTORS®
Is this your listing? Help it to stand out.

Mortgage Calculator

Estimated Payments
Purchase Price
Mortgage Total
Down Payment
Amortization
25 Years
Interest Rate
3.99%

Connect with our mortgage partner

REW Money

REW Money

REW Money

Connect with a mortgage expert

The displayed rates are provided as guidance only, are not guaranteed, or are to be considered an approval of credit. Approval will be based solely on your personal situation. You are encouraged to speak with a Mortgage Professional for the most accurate information and to determine your eligibility.

Property Insights

École Communautaire Ernest-Lang
  • n/a
  • K - 8
  • In Catchment
Saint Mary's Academy
  • n/a
  • K - 12
  • In Catchment
École Saint-Jacques
  • n/a
  • K - 8
  • In Catchment
Carrefour De La Jeunesse
  • n/a
  • K - 8
  • In Catchment
Cité Des Jeunes
  • n/a
  • 9 - 12
  • In Catchment
École Notre-Dame
  • n/a
  • K - 8
  • In Catchment
Cité Des Jeunes A.-M.-Sormany
  • n/a
  • 9 - 12
  • In Catchment
Milltown Elementary School
  • n/a
  • K - 5
  • In Catchment
St. Stephen Middle School
  • n/a
  • 6 - 8
  • In Catchment
St. Stephen Elementary School
  • n/a
  • K - 5
  • In Catchment
School catchments and distances are intended to be used as reference only. To verify enrolment eligibility for a property, contact the school directly.Report Incorrect Info
Listing data is subject to copyright, disclaimer, and additional requirements from the data provider. See our Terms of Use for terms applicable to this listing. Listing data was last updated on 2026-08-02.
We use cookies and other technologies for functionality, security, and to provide you with a personalized experience on our online services. By continuing to use our online services, you agree to our Privacy Policy and Terms of Use. For information on how to adjust your privacy settings, visit our Cookie Policy.
Dismiss

