For Sale: 26 Earlscourt Terrace, Komoka, ON - REW
Boost your listing
Listing featured. Your listing will be featured on REW.
View featured placement
$1,249,000
5 bd 4 ba 2000 - 2499 sf House
26 Earlscourt Terrace
Street ViewDirections

26 Earlscourt TerraceKomoka, ON, N0L 1R0

  • 5 Bed
  • 4 Bath
  • 2000 - 2499 Sqft
  • House

About this home

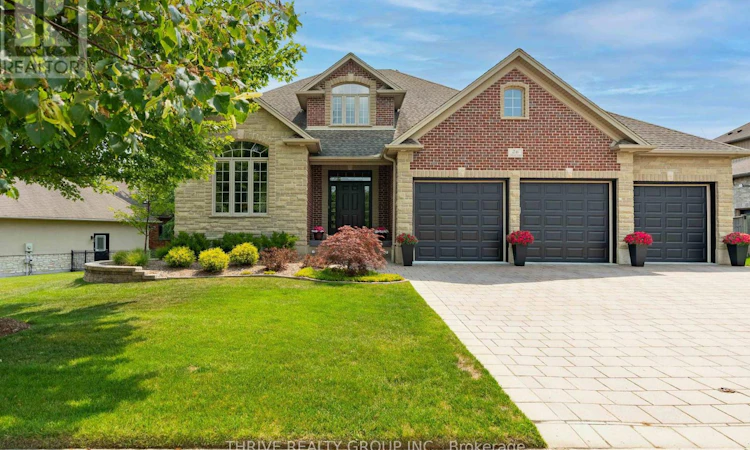
Set on one of Kilworth's most sought-after streets, this exceptional home offers the perfect combination of luxury, comfort, and functionality for today's family. Thoughtfully designed with 4+1 bedrooms and 3.5 bathrooms, there's plenty of room for growing families, multi-generational living or guests. At the heart of the home is a beautifully appointed chef's kitchen featuring premium appliances, generous workspace and an inviting layout that naturally brings family and friends together. Upgraded insulation on the main level enhances year-round comfort and efficiency. The fully finished walk-out lower level expands the home's versatility with heated floors, a spacious recreation area, and potential for a kitchenette complete with full-size appliances, running water and a gas line. With its separate entrance through the oversized garage, this level is ideally suited for an in-law suite or private guest accommodations. Outside, the backyard is a true retreat. Mature trees surround the fully fenced property, creating exceptional privacy. Every outdoor space has been designed to be enjoyed. Entertain on the expansive pressure-treated deck, unwind on the Soft Crete patio, soak in the oversized spa and swim in the sparkling pool, all while overlooking the professionally landscaped grounds. A fully automated eight-zone sprinkler system keeps the lawn lush and vibrant throughout the season. Car enthusiasts, hobbyists, and those in need of extra storage will appreciate the gas-heated, insulated and drywalled three-car garage. Measuring 32' x 24', it features professionally finished epoxy floors and extra ceiling height that can accommodate a vehicle hoist, making it an outstanding workshop, climate-controlled retreat or home for your prized vehicles and recreational equipment. This is a rare opportunity to own an outstanding home where exceptional indoor living and resort-style outdoor spaces come together in one remarkable package. (id:63626)
Listed by: KEVIN MILLER, Sales Representative, THRIVE REALTY GROUP INC.

Home facts and features

Price details
List Price
Gross Taxes for 2026
$7,863
Home facts
Bedrooms
5
Full Bathrooms
3
Partial Bathrooms
1
Parking Spaces
7
Parking Details
Attached Garage, Garage
Property Type
House
Depth
159.5 feet
Frontage
78.9 feet
Title
Freehold
Exterior Finish
Brick
Heating Type
Forced air, Natural gas
Cooling
Central air conditioning
Pool
In Ground Pool
Basement Details
Finished, Walk out,
Features
Fireplace(s)
Appliances
Dishwasher, Dryer, Garage door opener remote(s), Refrigerator, Stove, Washer
Agent details
Primary Agent
KEVIN MILLER
Primary Broker
THRIVE REALTY GROUP INC.
Listing details
Days on REW
2 Days
MLS® Number
X13682948
Source
Canadian Real Estate Association
Board
London and St. Thomas Association of REALTORS®

Is this your listing? Help it to stand out.

Mortgage Calculator

Estimated Payments
Purchase Price
Mortgage Total
Down Payment
Amortization
25 Years
Interest Rate
3.99%

Connect with our mortgage partner

REW Money

REW Money

REW Money

Connect with a mortgage expert

The displayed rates are provided as guidance only, are not guaranteed, or are to be considered an approval of credit. Approval will be based solely on your personal situation. You are encouraged to speak with a Mortgage Professional for the most accurate information and to determine your eligibility.

Property Insights

Parkview Public School
  • Public
  • JK - 8
St. Nicholas Sr School
  • Catholic
  • JK - 8
School catchments and distances are intended to be used as reference only. To verify enrolment eligibility for a property, contact the school directly.Report Incorrect Info
Listing data is subject to copyright, disclaimer, and additional requirements from the data provider. See our Terms of Use for terms applicable to this listing. Listing data was last updated on 2026-08-19.
We use cookies and other technologies for functionality, security, and to provide you with a personalized experience on our online services. By continuing to use our online services, you agree to our Privacy Policy and Terms of Use. For information on how to adjust your privacy settings, visit our Cookie Policy.
Dismiss

