For Sale: 26 Daybreak Drive, London, ON - REW
Boost your listing
Listing featured. Your listing will be featured on REW.
View featured placement
$479,900
3 bd • 3 ba • 1100 - 1499 sf • House

26 Daybreak DriveLondon, ON, N5V 4V7

Argyle
  • 3 Bed
  • 3 Bath
  • 1100 - 1499 Sqft
  • House

About this home

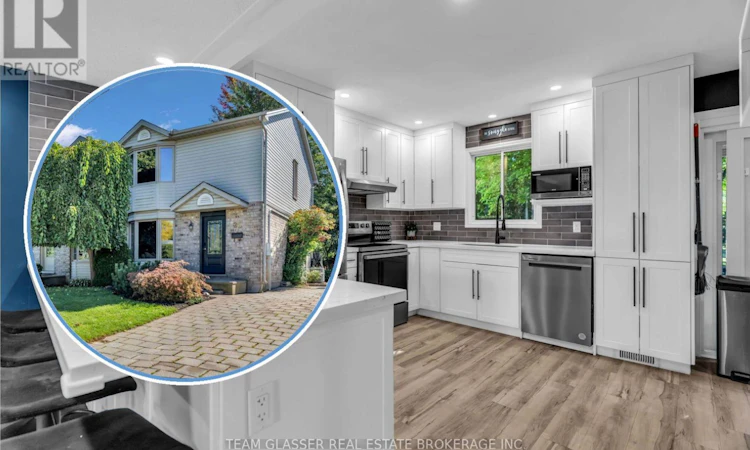
Stop scrolling and get in the car. This is the one you have been waiting for. 26 Daybreak Drive is a 3 bed, 1.5 bath semi on a quiet east-end street, with over 1,100 square feet of above-grade living space on top of a finished basement, and the two things that set it apart are the renovated kitchen and one of the deeper rear yards you will find on a semi in the area. The main floor is a true open concept, where most semis still carry a wall between the kitchen and the living room. White shaker cabinets, black hardware, stainless appliances, a breakfast bar with room to sit four, and a rear screen door that opens onto the deck. The living room runs off it in one stretch of floor, blue accent wall at the far end, bay window toward the street, with a two-piece off the hall and an oak stair with turned spindles leading up. The primary has its own bay and, behind the mirrored doors, a walk-in closet, with two more bedrooms and a four-piece bath on the same floor, the bath finished in a yellow accent wall, black fixtures, and a tiled shower. The basement rec room is finished with a gas fireplace and is currently set up as an office and yoga room, with laundry and mechanicals kept to the utility side. The driveway offers plenty of parking, room for two or three cars, which is hard to come by on a semi. Out back, fenced and treed, a deck under a mature maple that is perfect for summer barbecues, and a lawn that runs well past the house, enough room for a garden, a hockey rink, or whatever the next owner wants to build into it. Argyle Mall and Highway 401 access are close. East London, and a yard most semis on the block cannot match. (id:63626)
Listed by: CODY TILBURY, Broker, TEAM GLASSER REAL ESTATE BROKERAGE INC.

Home facts and features

Price details
List Price
Gross Taxes for 2026
$3,068
Home facts
Bedrooms
3
Full Bathrooms
1
Partial Bathrooms
2
Parking Spaces
2
Parking Details
No Garage
Property Type
House
Lot Size
29 ft x 155 ft (4621 ft²)
Depth
155.6 feet
Frontage
29.8 feet
Title
Freehold
Exterior Finish
Brick
Heating Type
Forced air, Natural gas
Cooling
Central air conditioning
Basement Details
Finished, Full
Features
Flat site, Lighting, Smoke Detectors
Community
Agent details
Primary Agent
Primary Broker
TEAM GLASSER REAL ESTATE BROKERAGE INC.
Listing details
Days on REW
1 Day
MLS® Number
X13867342
Source
Canadian Real Estate Association
Board
London and St. Thomas Association of REALTORS®

Is this your listing? Help it to stand out.

Mortgage Calculator

Estimated Payments
Purchase Price
Mortgage Total
Down Payment
Amortization
25 Years
Interest Rate
3.99%

Connect with our mortgage partner

Frank Mortgage

Frank Mortgage

Canada's No Fee Mortgage Marketplace

Online mortgage broker offering quick and simple access to Canada's top lenders – compare rates and complete your mortgage in a secure online environment

Connect with a mortgage expert

The displayed rates are provided as guidance only, are not guaranteed, or are to be considered an approval of credit. Approval will be based solely on your personal situation. You are encouraged to speak with a Mortgage Professional for the most accurate information and to determine your eligibility.

Property Insights

Holy Family Elementary School
  • Catholic
  • JK - 8
John P Robarts Public School
  • Public
  • JK - 8
Bonaventure Meadows Public School
  • Public
  • JK - 8
St Robert School
  • Catholic
  • JK - 8
Lord Nelson Public School
  • Public
  • JK - 8
Clarke Road Secondary School
  • Public
  • 9 - 12
Princess Anne French Immersion Public School
  • Public
  • K - 8
St Pius X School
  • Catholic
  • JK - 8
Tweedsmuir Public School
  • Public
  • JK - 8
Prince Charles Public School
  • Public
  • JK - 8
School catchments and distances are intended to be used as reference only. To verify enrolment eligibility for a property, contact the school directly.Report Incorrect Info
Listing data is subject to copyright, disclaimer, and additional requirements from the data provider. See our Terms of Use for terms applicable to this listing. Listing data was last updated on 2026-10-06.
We use cookies and other technologies for functionality, security, and to provide you with a personalized experience on our online services. By continuing to use our online services, you agree to our Privacy Policy and Terms of Use. For information on how to adjust your privacy settings, visit our Cookie Policy.
Dismiss

