For Sale: 26 Cynthia Street, London, ON - REW
Boost your listing
Listing featured. Your listing will be featured on REW.
View featured placement
$549,999
3 bd 2 ba 1100 - 1499 sf House

26 Cynthia StreetLondon, ON, N6C 3G3

South London
  • 3 Bed
  • 2 Bath
  • 1100 - 1499 Sqft
  • House

About this home

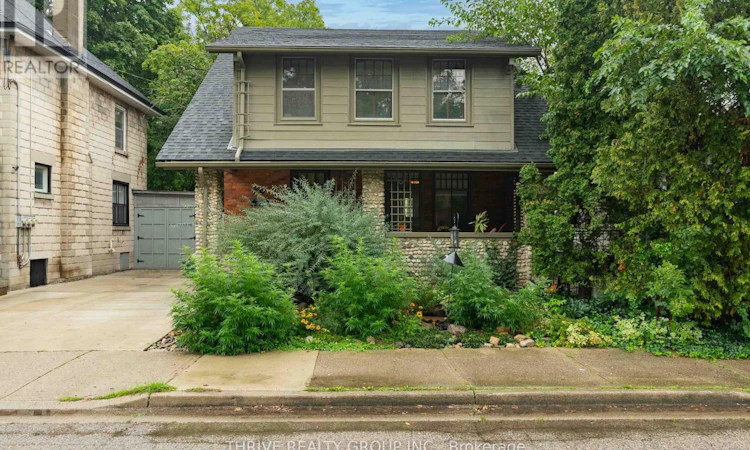
Welcome to 26 Cynthia Street, where classic Old South character meets thoughtful modern updates, all tucked away on a quiet street less than a 10-minute walk from the heart of Wortley Village. From the covered front porch with its distinctive stone pillars, this 3-bedroom home is full of the details that make this neighbourhood so loved, including original hardwood floors, stained glass windows and French doors.At the heart of the main floor is the beautifully renovated kitchen, completed in 2025 with new cabinetry, quartz countertops, backsplash, tile flooring, lighting, sink and faucet, hood vent and refrigerator. The adjoining living and dining spaces offer an easy flow for everyday living and entertaining, while a convenient 2-piece powder room was added in 2023.Upstairs you'll find three bedrooms plus a versatile bonus room, with the original hardwood floors professionally polished and refinished to bring their character back to life. Significant improvements have also been made, including a new roof and reinforced rafters in 2024, a sump pump and new basement floor in 2024, plus numerous additional updates throughout.Outside, the fully fenced backyard is designed to be enjoyed, with a covered deck and stamped concrete patio completed in 2023, perfect for summer dinners and entertaining. The driveway was also redone in 2024.And then there's the location. Walk to the restaurants, cafés, shops, groceries and neighbourhood favourites that make Wortley Village one of London's most loved communities, while coming home to a quiet little street just outside the action. With over $40,000 invested in updates, 26 Cynthia blends the character of an Old South home with the improvements today's buyers are looking for. (id:63626)
Listed by: MADI MACDONALD, Salesperson, THRIVE REALTY GROUP INC.

Home facts and features

Price details
List Price
Gross Taxes for 2025
$4,191
Home facts
Bedrooms
3
Full Bathrooms
1
Partial Bathrooms
1
Parking Spaces
2
Parking Details
No Garage
Property Type
House
Lot Size
35 ft x 56 ft (1960 ft²)
Depth
56 feet
Frontage
35.0 feet
Title
Freehold
Exterior Finish
Brick
Heating Type
Forced air, Natural gas
Cooling
Central air conditioning
Basement Details
Unfinished, Full
Appliances
Dishwasher, Dryer, Refrigerator, Stove, Washer
Community
Agent details
Primary Agent
MADI MACDONALD
Primary Broker
THRIVE REALTY GROUP INC.
Listing details
Days on REW
1 Day
MLS® Number
X13778486
Source
Canadian Real Estate Association
Board
London and St. Thomas Association of REALTORS®

Is this your listing? Help it to stand out.

Mortgage Calculator

Estimated Payments
Purchase Price
Mortgage Total
Down Payment
Amortization
25 Years
Interest Rate
3.99%

Connect with our mortgage partner

REW Money

REW Money

REW Money

Connect with a mortgage expert

The displayed rates are provided as guidance only, are not guaranteed, or are to be considered an approval of credit. Approval will be based solely on your personal situation. You are encouraged to speak with a Mortgage Professional for the most accurate information and to determine your eligibility.

Property Insights

Victoria Public School
  • Public
  • JK - 8
St Martin School
  • Catholic
  • JK - 8
Wortley Road Public School
  • Public
  • JK - 8
London South Collegiate Institute
  • Public
  • 9 - 12
Tecumseh Public School
  • Public
  • JK - 8
Kensal Park Public School
  • Public
  • K - 8
Mountsfield Public School
  • Public
  • JK - 8
É Élém C Frère André
  • Catholic
  • JK - 6
Westminster Secondary School
  • Public
  • 9 - 12
Jeanne-Sauvé Public School
  • Public
  • K - 8
School catchments and distances are intended to be used as reference only. To verify enrolment eligibility for a property, contact the school directly.Report Incorrect Info
Listing data is subject to copyright, disclaimer, and additional requirements from the data provider. See our Terms of Use for terms applicable to this listing. Listing data was last updated on 2026-09-14.
We use cookies and other technologies for functionality, security, and to provide you with a personalized experience on our online services. By continuing to use our online services, you agree to our Privacy Policy and Terms of Use. For information on how to adjust your privacy settings, visit our Cookie Policy.
Dismiss

