For Sale: 26 Carlton Street, Orillia, ON - REW
Boost your listing
Listing featured. Your listing will be featured on REW.
View featured placement
$600,000
3 bd 2 ba 700 - 1099 sf House

26 Carlton StreetOrillia, ON, L3V 6S7

  • 3 Bed
  • 2 Bath
  • 700 - 1099 Sqft
  • House

About this home

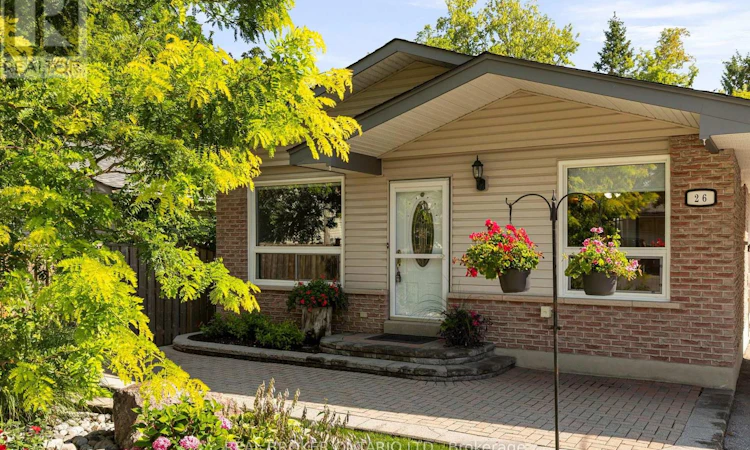
Welcome to 26 Carlton Street - a solid brick and vinyl raised bungalow on a generous 45 x 150 ft lot in the heart of Orillia! Whether you're a first-time buyer, young family, downsizer or investor, this one checks all the boxes. The bright main floor offers a welcoming living room flowing into the dining area, a spacious eat-in kitchen with sunny breakfast nook, two comfortable bedrooms including an oversized primary, and a 4-piece bath. Downstairs is the real bonus: a fully finished basement with a huge rec room, kitchenette, third bedroom, 3-piece bath, laundry and loads of storage - ideal in-law potential, multi-generational living or mortgage-helper possibilities. Gas forced-air heat, central air, central vac, carport plus private drive with parking for 3, and municipal water and sewer make for easy, worry-free living. Added peace of mind: a GenerLink hookup is already installed and the generator is included, so the power stays on no matter the weather. All this close to parks, schools, shopping and transit, and just minutes to downtown Orillia, Lake Couchiching's waterfront and Highway 11 for commuters. Approx. 1,074 sq ft up plus approx. 900 sq ft finished below grade. Vacant with immediate possession - move in, rent out or make it your own without the wait. Pre-listing home inspection on file for extra confidence. Opportunities like this at this price point don't last - book your showing today! (id:63626)
Listed by: ZAC HELE, Salesperson, REAL BROKER ONTARIO LTD.

Home facts and features

Price details
List Price
Gross Taxes for 2025
$3,522
Home facts
Bedrooms
3
Full Bathrooms
2
Parking Spaces
3
Parking Details
Garage, Carport
Property Type
House
Depth
150 feet
Frontage
45.0 feet
Title
Freehold
Style
Raised bungalow
Exterior Finish
Brick, Vinyl siding
Heating Type
Forced air, Natural gas
Cooling
Central air conditioning
Basement Details
Finished, Full
Features
Sump Pump
Agent details
Primary Agent
ZAC HELE
Primary Broker
REAL BROKER ONTARIO LTD.
Listing details
Days on REW
2 Days
MLS® Number
S13686210
Source
Canadian Real Estate Association

Is this your listing? Help it to stand out.

Mortgage Calculator

Estimated Payments
Purchase Price
Mortgage Total
Down Payment
Amortization
25 Years
Interest Rate
3.99%

Connect with our mortgage partner

REW Money

REW Money

REW Money

Connect with a mortgage expert

The displayed rates are provided as guidance only, are not guaranteed, or are to be considered an approval of credit. Approval will be based solely on your personal situation. You are encouraged to speak with a Mortgage Professional for the most accurate information and to determine your eligibility.

Property Insights

Harriett Todd Public School
  • Public
  • JK - 8
Twin Lakes Secondary School
  • Public
  • 9 - 12
Orillia Campus School
  • Public
  • 9 - 12
Lions Oval Public School
  • Public
  • JK - 8
Orillia Christian School
  • Private
  • JK - 8
Orillia Secondary School
  • Public
  • 9 - 12
Regent Park Public School
  • Public
  • JK - 8
ÉÉC Samuel-de-Champlain
  • Catholic
  • JK - 6
St Bernard's School
  • Catholic
  • JK - 8
Orchard Park Elementary School
  • Public
  • JK - 8
School catchments and distances are intended to be used as reference only. To verify enrolment eligibility for a property, contact the school directly.Report Incorrect Info
Listing data is subject to copyright, disclaimer, and additional requirements from the data provider. See our Terms of Use for terms applicable to this listing. Listing data was last updated on 2026-08-19.
We use cookies and other technologies for functionality, security, and to provide you with a personalized experience on our online services. By continuing to use our online services, you agree to our Privacy Policy and Terms of Use. For information on how to adjust your privacy settings, visit our Cookie Policy.
Dismiss






