For Sale: 26 Arthur Street, Lambton Shores, ON - REW
Boost your listing
Listing featured. Your listing will be featured on REW.
View featured placement
$559,900
4 bd 2 ba sf House
26 Arthur Street
Street ViewDirections

26 Arthur StreetLambton Shores, ON, N0N 1J0

  • 4 Bed
  • 2 Bath
  • Sqft
  • House

About this home

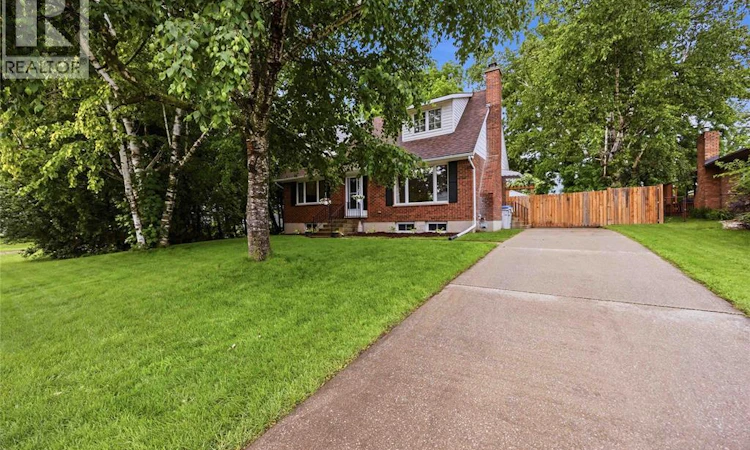
Welcome to 26 Arthur Street in the heart of Forest, where timeless character meets modern comfort. Nestled in a charming small-town setting with everything you need just minutes away, this beautifully maintained home is sure to impress from the moment you arrive. Completely remodelled from top to bottom, this home perfectly blends original charm with stylish modern finishes. The bright and spacious main floor offers a welcoming living room creating the perfect space to relax or entertain. The beautifully updated kitchen features quality finishes and plenty of workspace, with patio doors leading directly to a fully fenced, private backyard—ideal for kids, pets, or summer gatherings. Also on the main floor are two generous bedrooms and a beautifully renovated 5-piece bathroom. Upstairs, you'll find two additional oversized bedrooms full of character and natural light, providing plenty of room for a growing family, guests, or a home office. The lower level adds even more living space with a large recreation room perfect for movie nights, a playroom, or games area, along with laundry and storage room. Every inch of this home has been thoughtfully updated while preserving the warmth and charm that makes character homes so special. Truly move-in ready, 26 Arthur Street is the perfect combination of classic beauty, modern upgrades, and small-town living. (id:63626)
Listed by: REILLY STEAD, Salesperson, Coldwell Banker Southwest Realty

Home facts and features

Price details
List Price
Home facts
Bedrooms
4
Full Bathrooms
2
Property Type
House
Depth
132
Year Built
Built in 1979 (47 yrs old)
Title
Freehold
Exterior Finish
Brick, Aluminum/Vinyl
Heating Type
Forced air, Natural gas, Furnace
Cooling
Central air conditioning
Features
Finished Driveway, Paved driveway
Appliances
Dishwasher, Dryer, Refrigerator, Stove, Washer
Agent details
Primary Agent
REILLY STEAD
Primary Broker
Coldwell Banker Southwest Realty
Listing details
Days on REW
34 Days
MLS® Number
26014952
Source
Canadian Real Estate Association

Is this your listing? Help it to stand out.

Mortgage Calculator

Estimated Payments
Purchase Price
Mortgage Total
Down Payment
Amortization
25 Years
Interest Rate
3.99%

Connect with our mortgage partner

REW Money

REW Money

REW Money

Connect with a mortgage expert

The displayed rates are provided as guidance only, are not guaranteed, or are to be considered an approval of credit. Approval will be based solely on your personal situation. You are encouraged to speak with a Mortgage Professional for the most accurate information and to determine your eligibility.

Property Insights

St John Fisher Catholic School
  • Catholic
  • JK - 8
North Lambton Secondary School
  • Public
  • 9 - 12
Kinnwood Central Public School
  • Public
  • JK - 8
School catchments and distances are intended to be used as reference only. To verify enrolment eligibility for a property, contact the school directly.Report Incorrect Info
Listing data is subject to copyright, disclaimer, and additional requirements from the data provider. See our Terms of Use for terms applicable to this listing. Listing data was last updated on 2026-07-27.

